A new build on acreage in the Hills — a main residence and a
self-contained secondary dwelling, sharing one composition around a pool and
courtyard. Real footage, real photography, as built.
A family home and a fully self-contained second dwelling that never
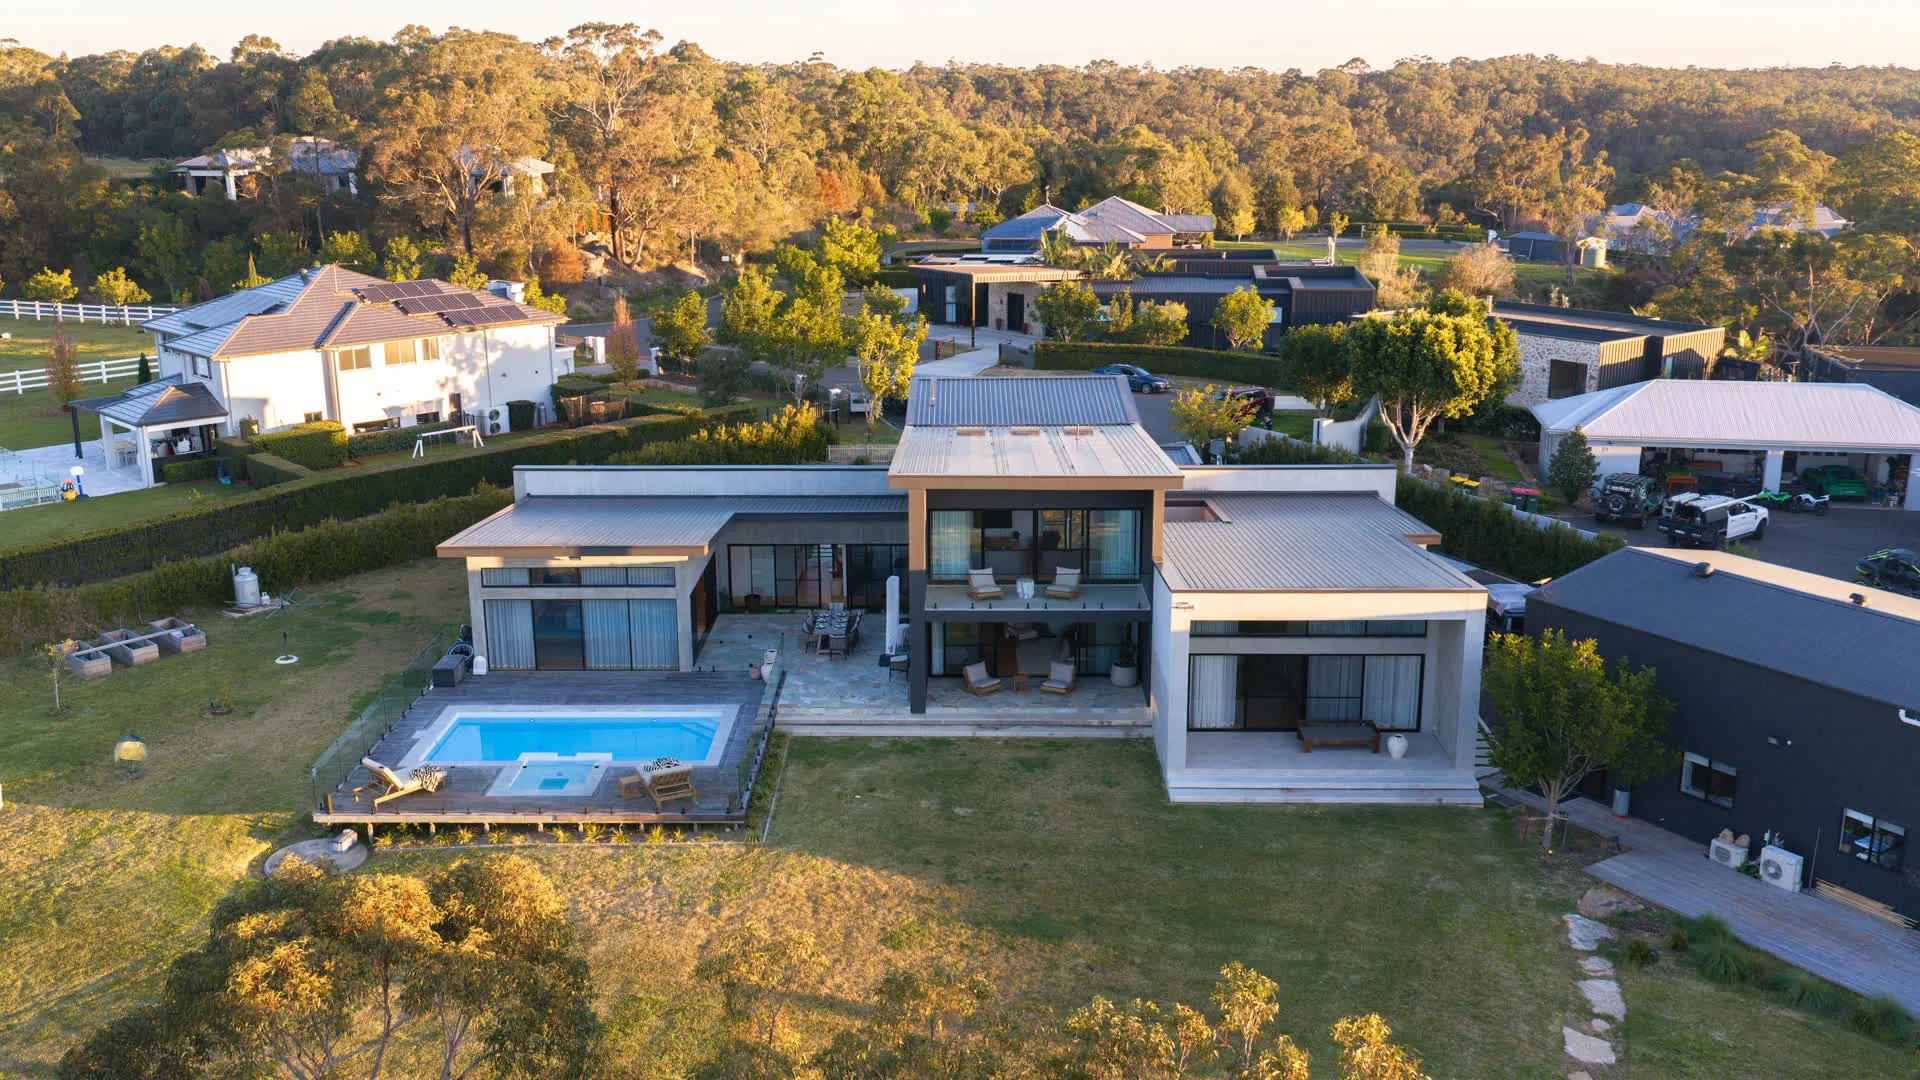
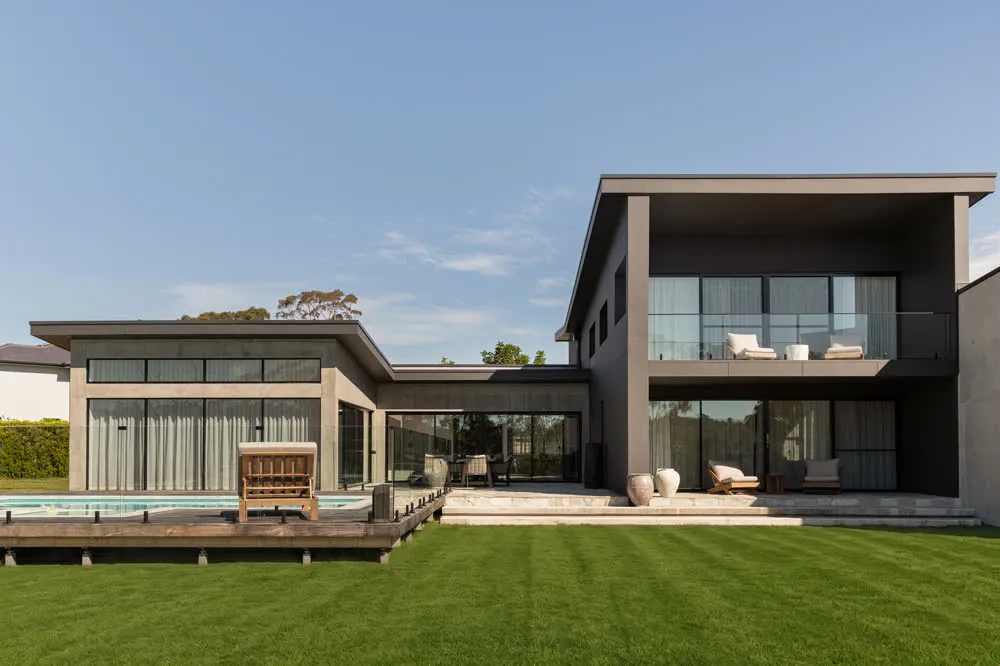
feel like a house with a flat attached. The main residence runs the living rooms
along the garden and pool; the secondary dwelling is its own three-bedroom home
with its own kitchen, laundry and balcony. Between them: the garage
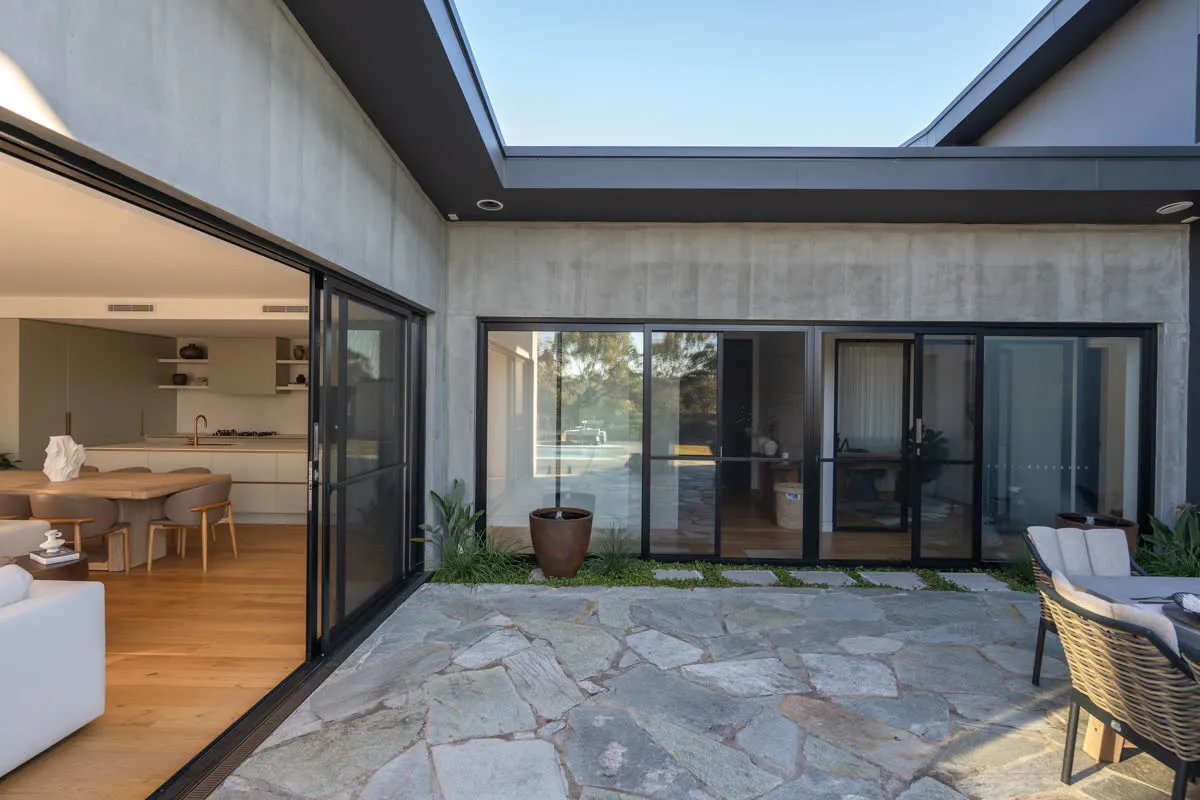
court, the pool deck, and a courtyard the plan wraps around.
01
Two dwellings
Main residence with the master suite down and the children's wing above; a
self-contained three-bedroom secondary dwelling alongside.
02
Outdoor rooms
Pool and spa with certified barrier, alfresco with BBQ, garden court and an
internal courtyard off the master suite.
03
The interiors
Butler's pantry and coffee station behind the kitchen, stone trough vanities,
brass tapware, two fireplaces — one set-out throughout.
04
The conditions
Built through a development application on a bushfire-managed site, to the
requirements of the assessed bushfire hazard plan.
Licence 297590c · HIA member 1220336 · design documented by CAADESIGN · project film commissioned by LetsBuild
The set
The plan it wasbuilt from.
The ground floor as documented — both dwellings, the pool, the
courtyard and the garage court between them. We build from drawings
like these, and the finished rooms on this page are where those lines
ended up.
Ground floor · redrawn from the development application set (CAADESIGN) · simplified · not to scale
As built
On the ground,and above it.
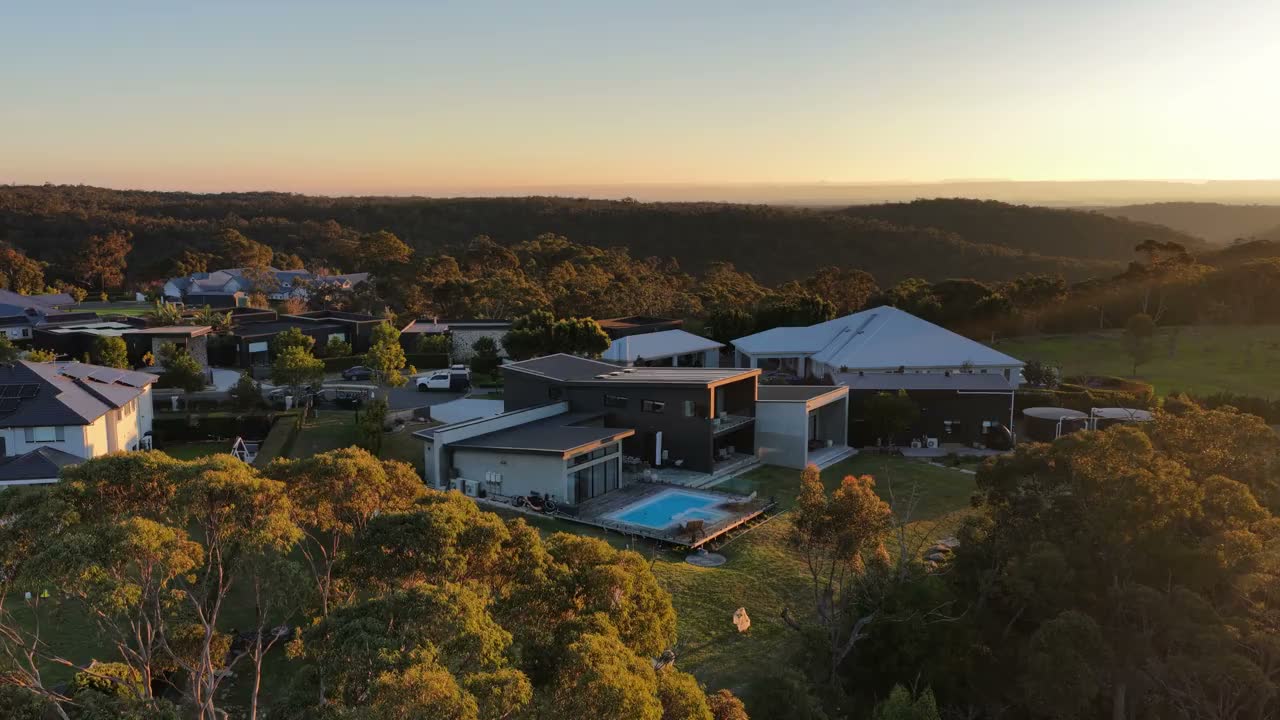
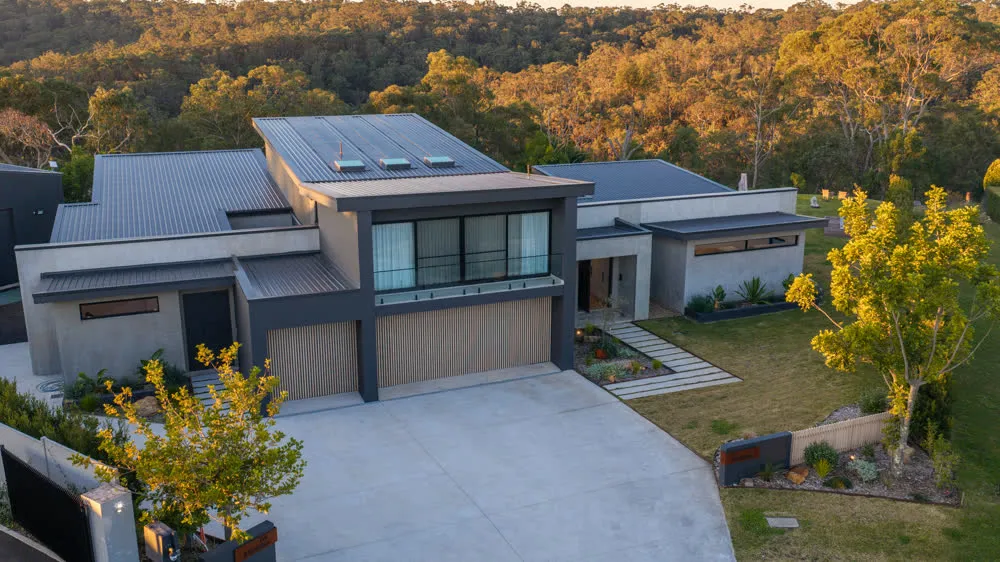
The estate from the air at golden hour, the street elevation at dusk,
and the secondary dwelling that reads as a second house, not an afterthought.
Photographed on completion, July 2026.
Glenorie · from the air
Two roofs, one household.
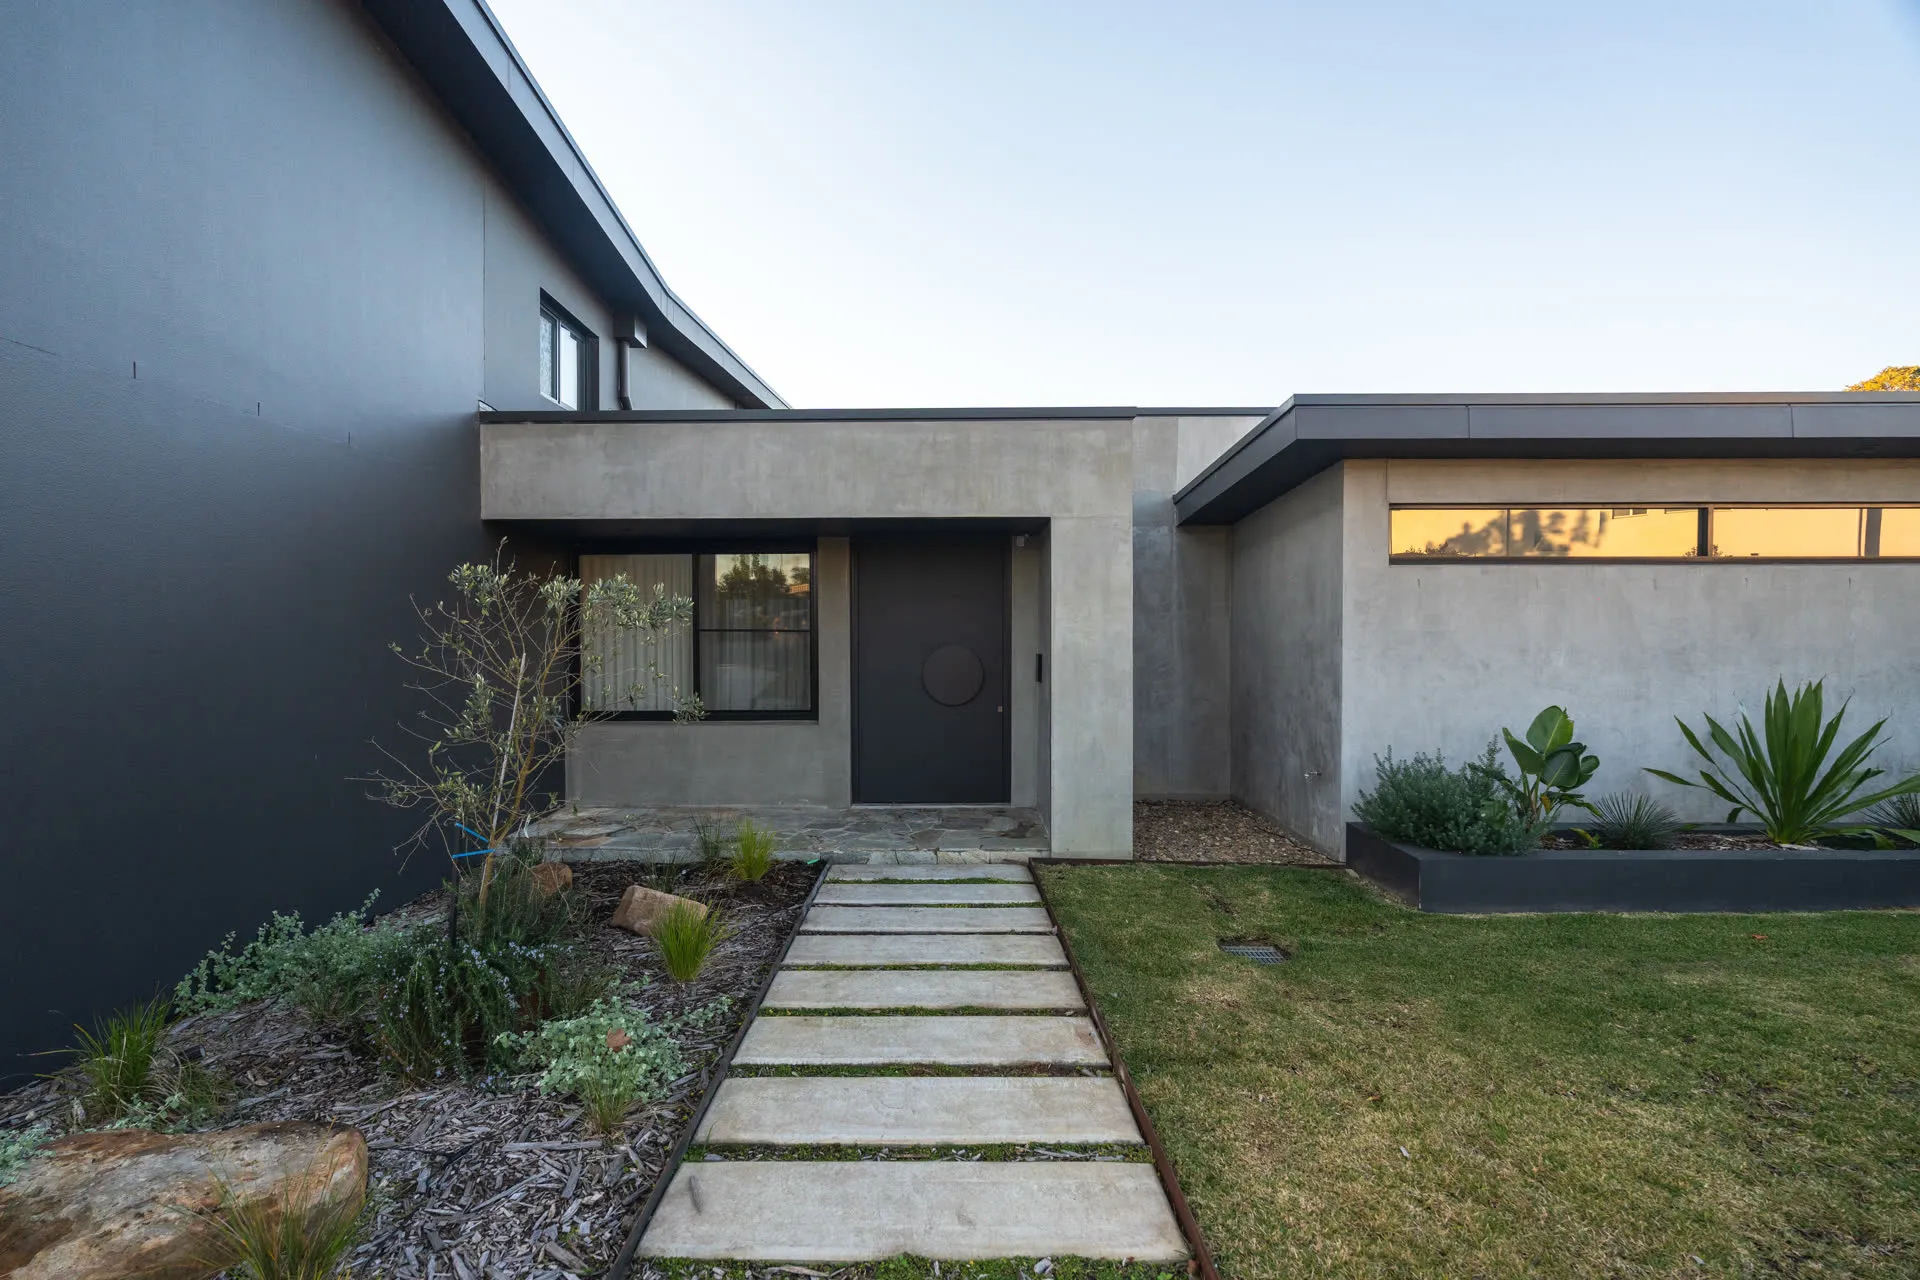
Glenorie · the frontBattens, concrete and the bush behind — from the street side.
Glenorie · secondary dwellingThree bedrooms, its own kitchen and laundry — a whole second home.
Inside
Light, stoneand quiet.
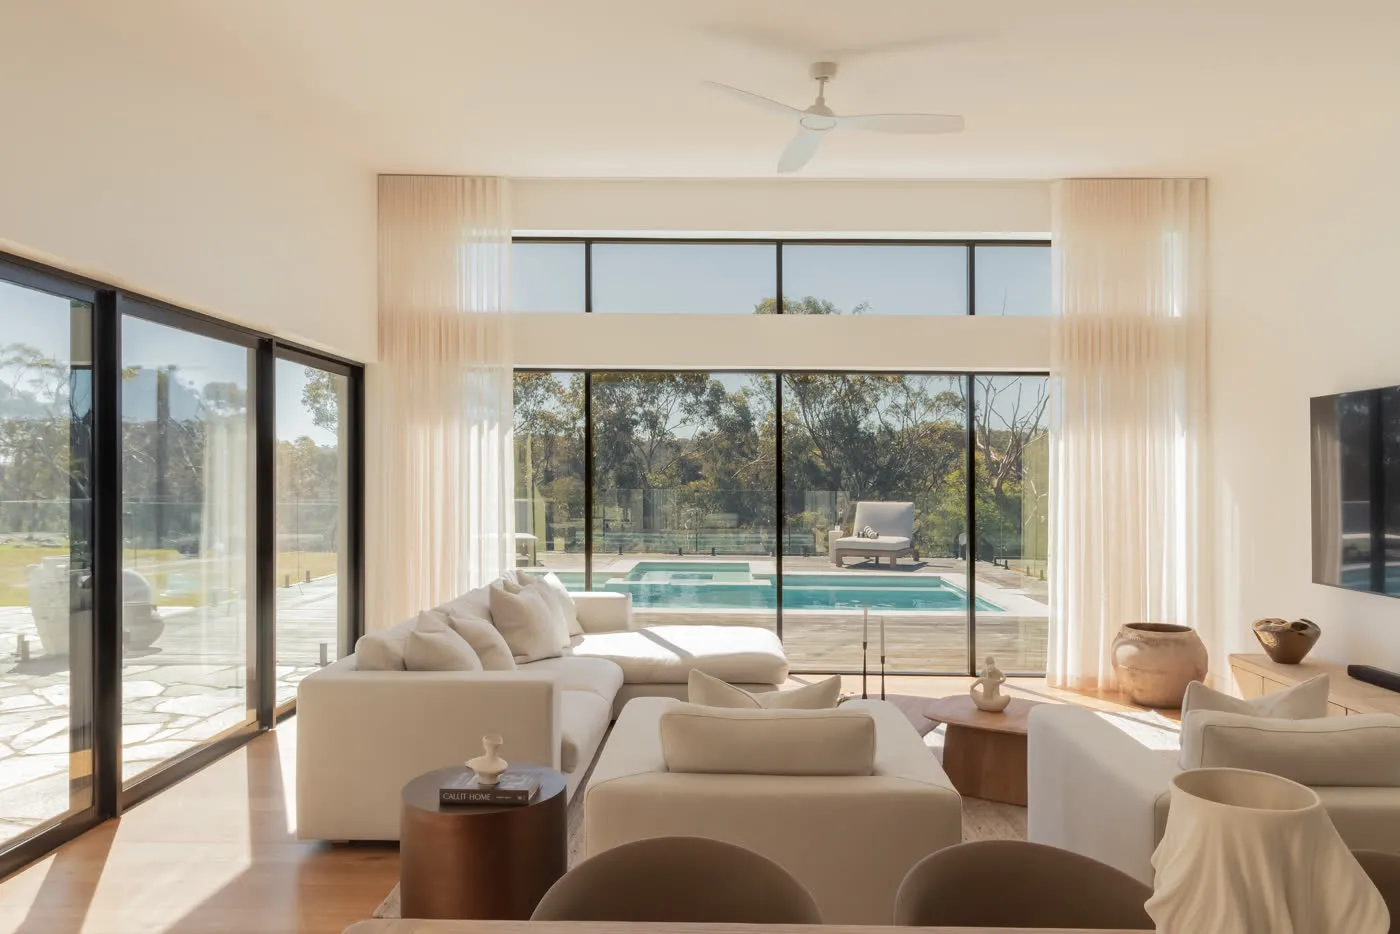
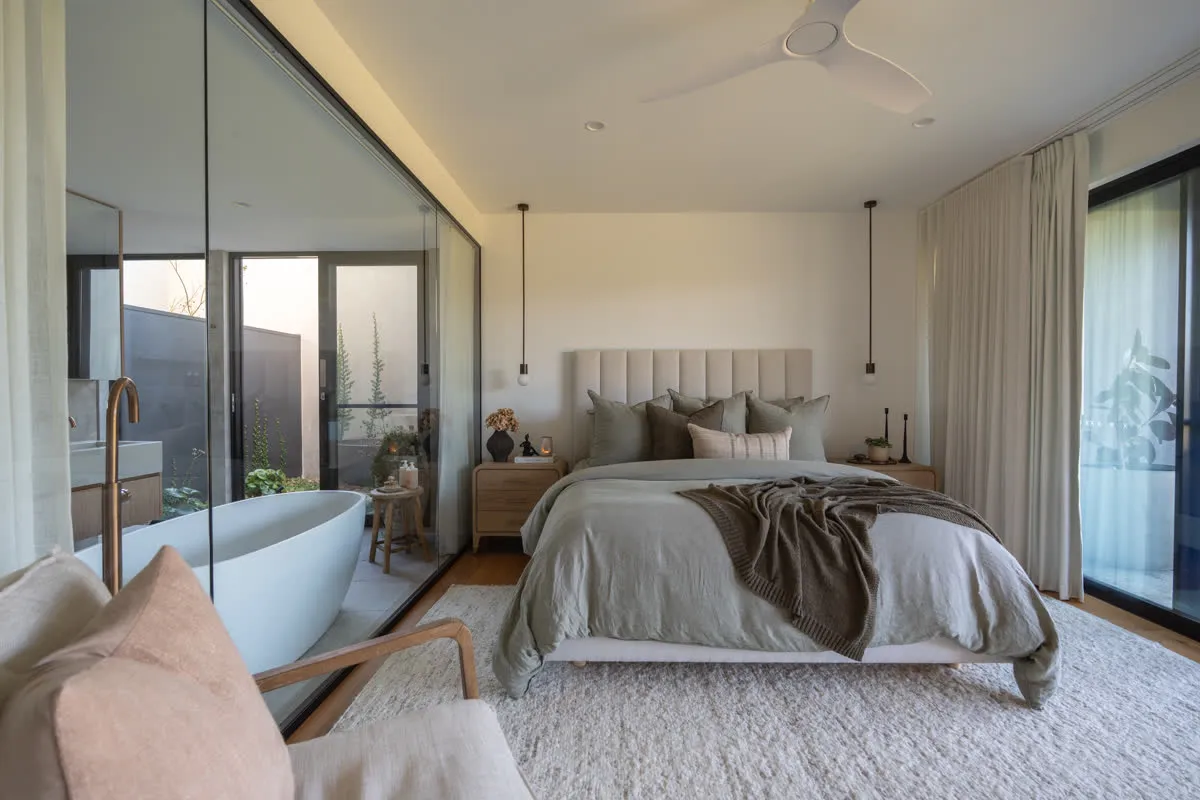
The living rooms hold the pool and the bush in the glass; the master
suite keeps its bath against the courtyard; the middle of the plan gets sky
through the void. One palette from the entry console to the pool
coping.
Glenorie · livingThe pool and the bush, held in the glass.
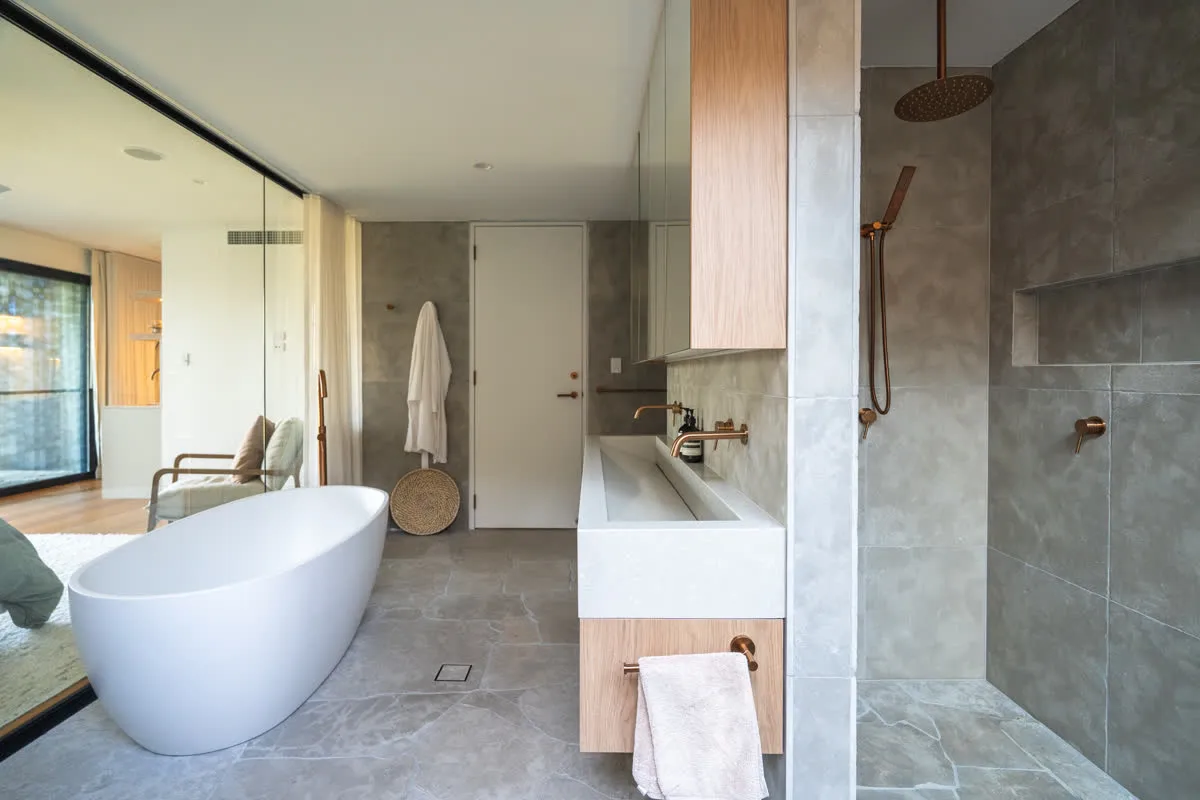
Glenorie · master suiteThe bath sits behind glass, off the bedroom.
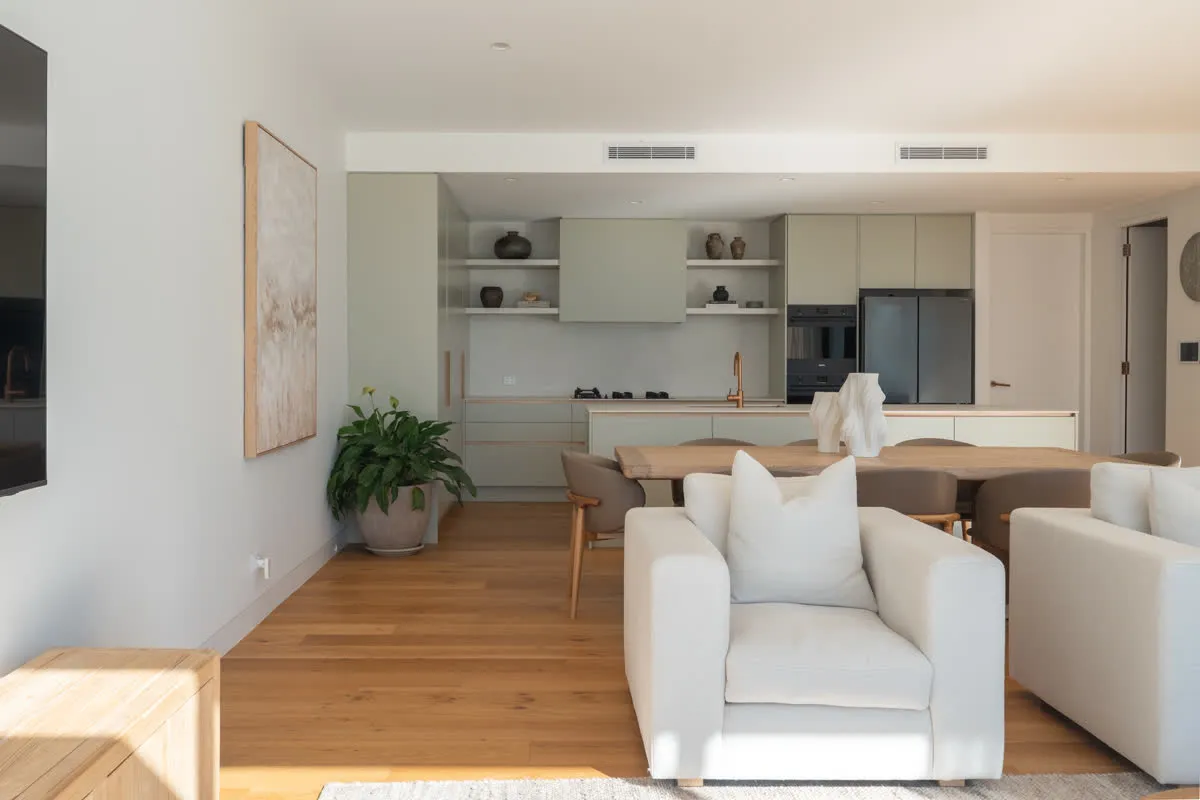
Glenorie · open planKitchen, dining and lounge in one long room.
Glenorie · the voidThe middle of the plan gets its own sky.
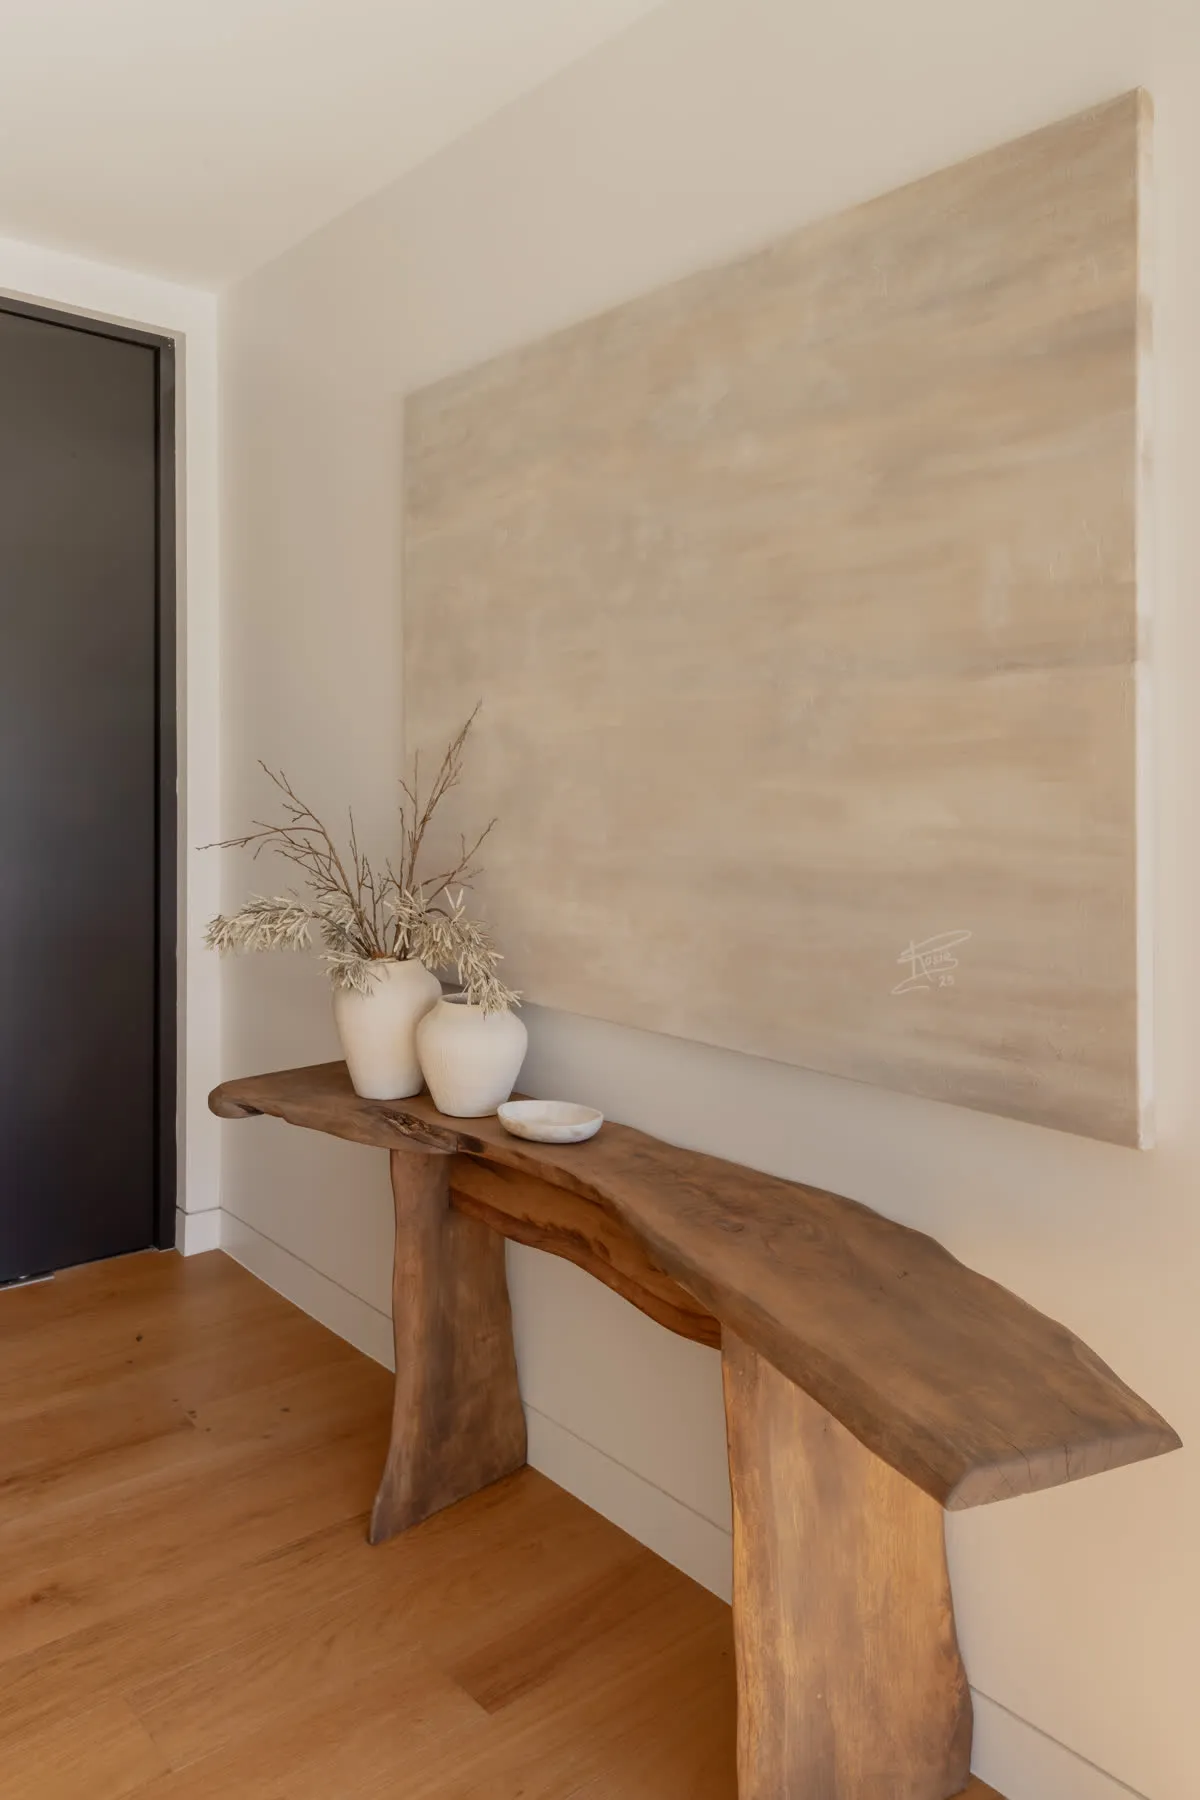
Glenorie · entryThe first thing the front door shows you.
Glenorie · ensuiteBath, stone and shower, open to the bedroom.
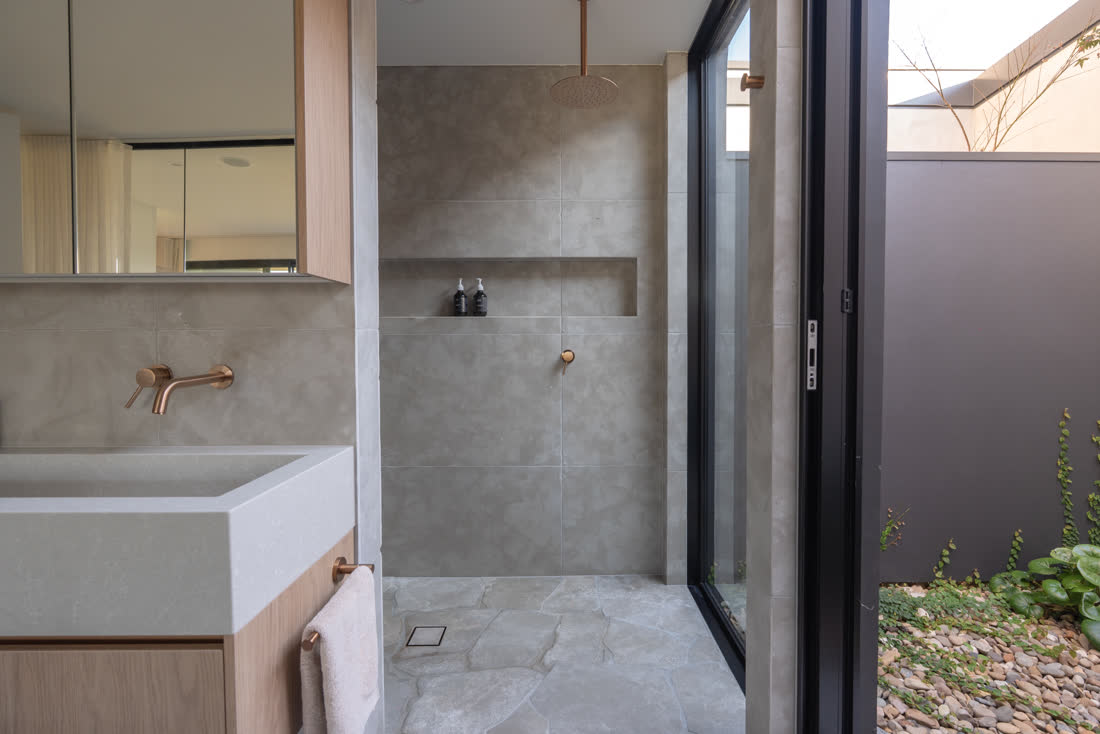
Glenorie · bathing courtyardThe vanity looks onto the outdoor tub.
The film
Two minutesat Glenorie.
The whole project in one cut — dawn over the valley, both dwellings,
the pool and the rooms, ending where every evening does. Sound on.
Project film commissioned by LetsBuild · real footage of the completed build
Glenorie · dusk
Built to be lived in, not listed.
Room by room
This house, indetail.
The rooms of this project carry our service pages — the ensuite and
its bathing courtyard, the sage kitchen and its butler's pantry, the pool
terrace and its outdoor rooms. Each page shows this house up close.