Terraces, pavilions, pools and outdoor kitchens — set out with the
same drawings and built by the same crew as the inside.
Outside is not landscaping. It is rooms. Every photograph on
this page is a completed LetsBuild project.
An outdoor room carries everything an indoor one does — levels,
structure, drainage, gas, power, light — and then has to survive Sydney sun,
storms and pool water on top. The difference between a terrace that
lasts and one that lifts is set-out and falls, decided before the first stone
goes down.
Licence 297590c · HIA member 1220336 · licensed plumbing, gas & electrical trades · Sydney only
Our work · Glenorie
Rooms withoutwalls.
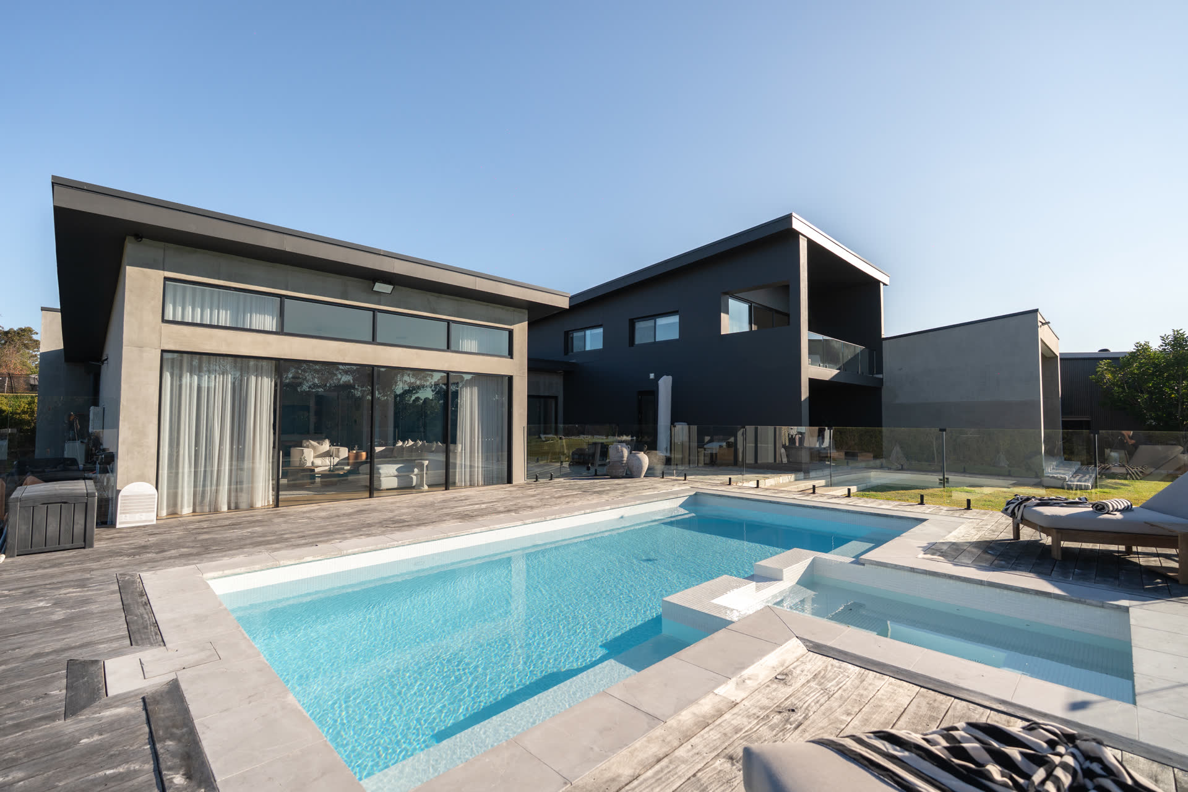
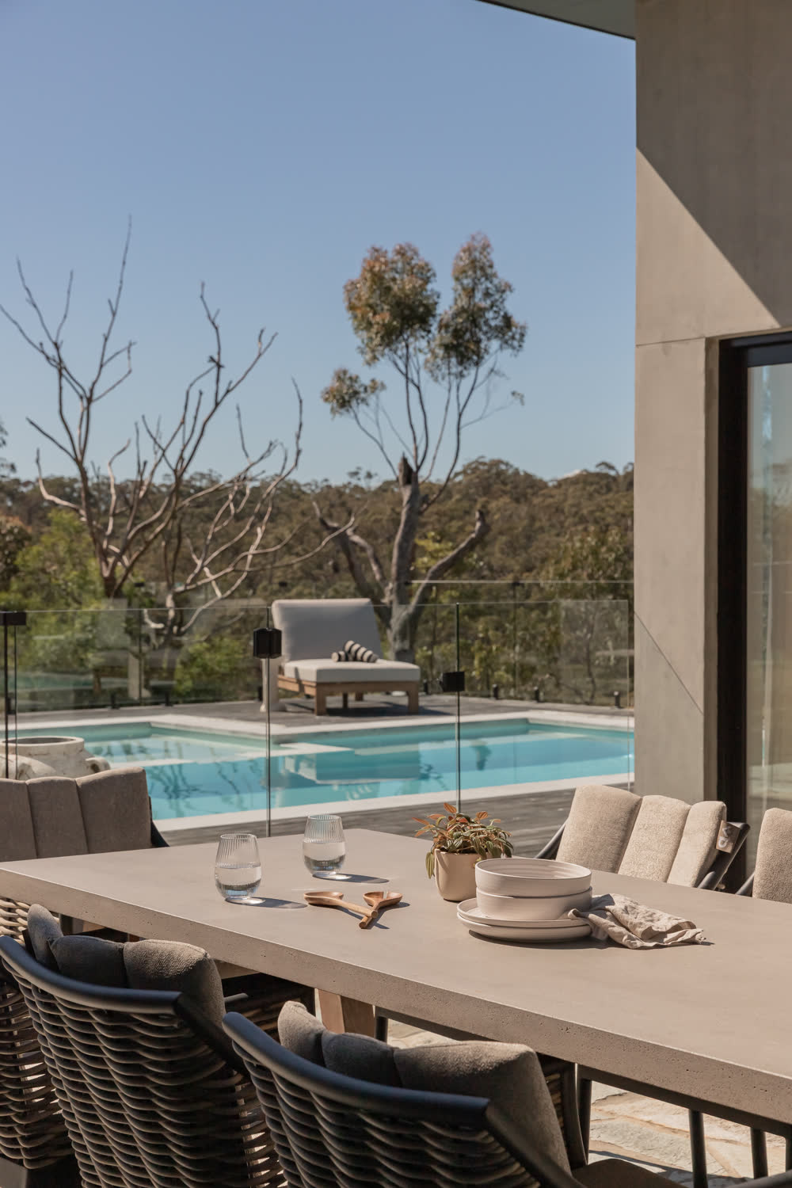
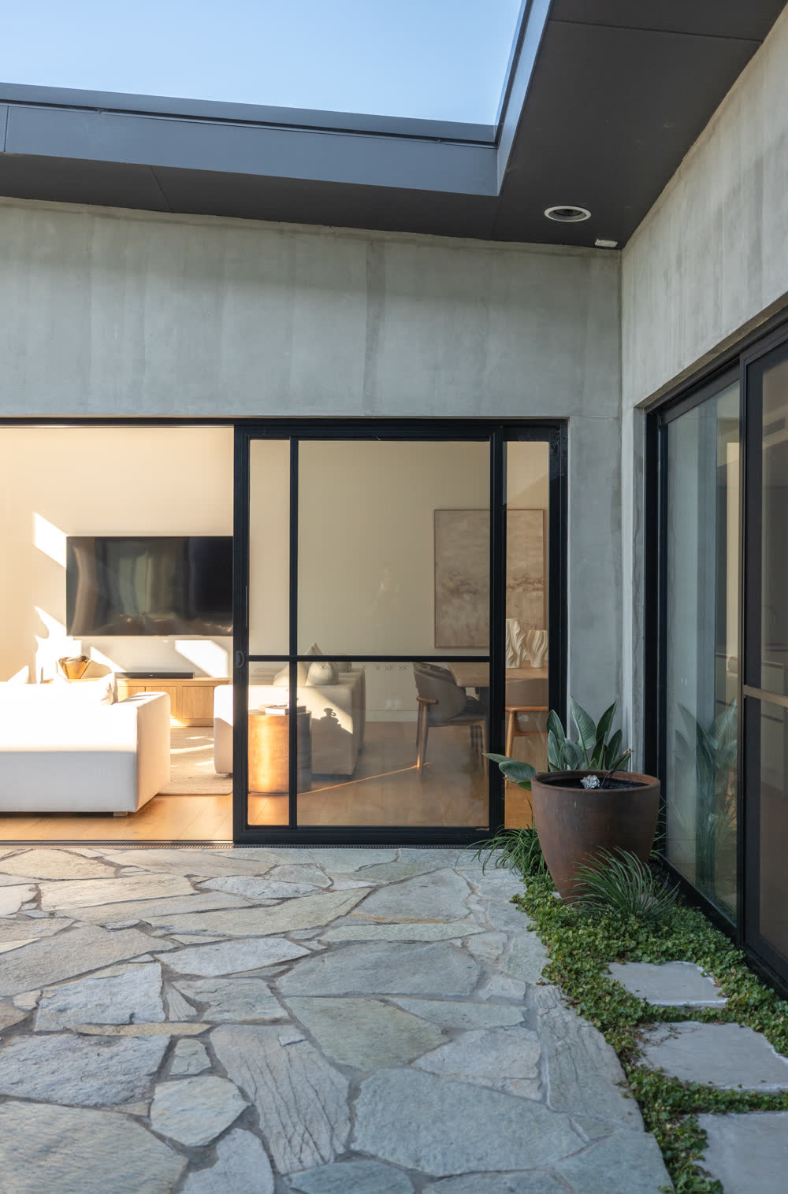
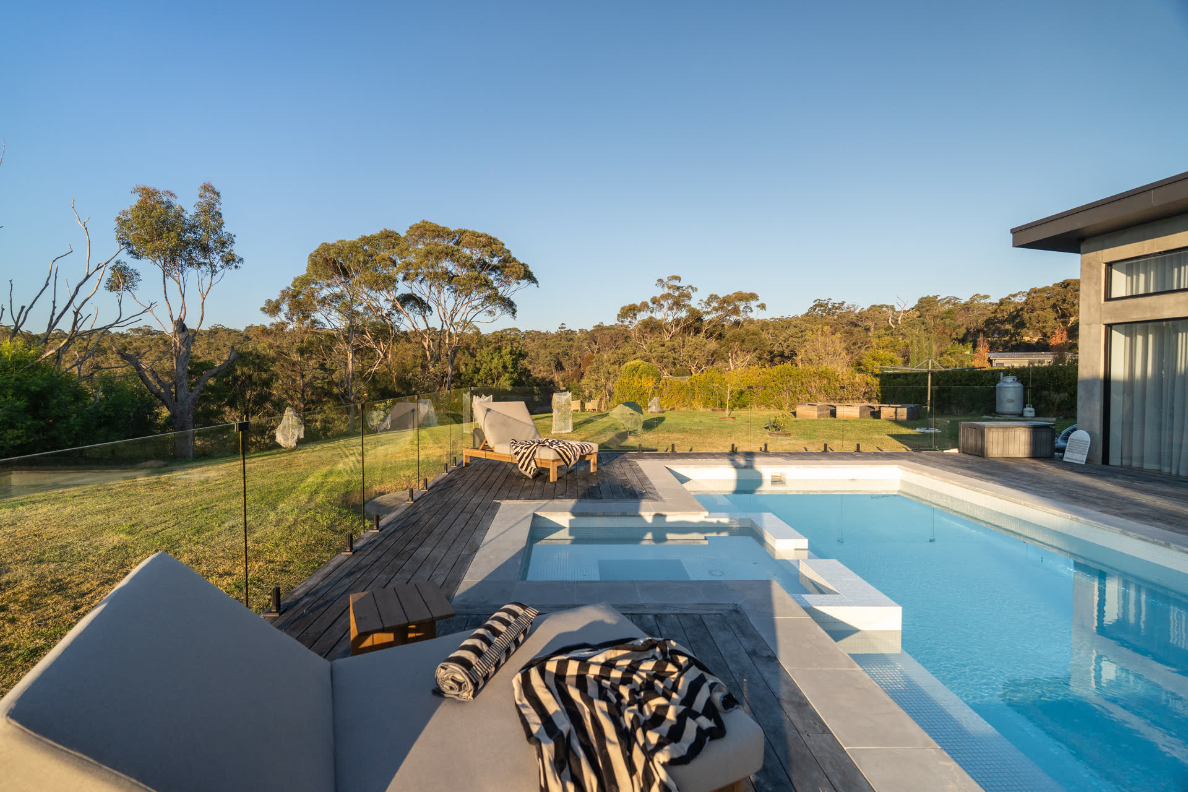
At our Glenorie build the outside is a set of rooms — a dining
terrace off the kitchen, a courtyard the house wraps around, and the pool deck
that joins them. Flagstone runs through the glass line so inside and outside
read as one floor. These are photographs of finished LetsBuild work,
not renders.
Glenorie · dining terraceSet for dinner on the flagstone, one step from the kitchen.
Glenorie · courtyardThe house wraps a garden, so the middle rooms get sky.
Glenorie · pool deck
Where the house ends up every evening.
What moves the cost
Ground first,roof last.
Outdoor budgets are set by what is under and over the space, not by
the furniture. Levels, water and structure decide the number —
the finishes mostly decide how it photographs.
Levels
Site cut, retaining and falls — a flat, dry terrace on a sloping block is engineering
Structure
A roofed pavilion is a small building — footings, frame, and usually an approval pathway
The pool
Its own approval, barrier certification and registration — a compliance regime, not a feature
Services
Gas to the kitchen, power and light through the garden, drainage under all of it
Weather
Materials specified for sun, storms and pool water — the cheap version fades first
No dollar figures here by design — a range that ignores your levels is a
guess. A walkthrough prices the actual yard.
How it runs
Priced in winter.Ready for summer.
Ground works, structure, services, surfaces, then fit-off — the same
disciplined sequence as inside, with the weather as an extra trade to manage.
The outdoor projects that make it for summer are the ones priced before
spring.
The same questions come up on every backyard. Short answers below —
the conditions are specific to your lot, so confirm before you rely on them.
Do we need council approval for a deck or pergola?
Sometimes not. Small, low, unroofed decks and modest pergolas can qualify as
exempt development under the State Environmental Planning Policy (Exempt
and Complying Development Codes) 2008 — the limits are specific about
area, height above ground and lot size. Roofed structures, raised decks and
anything structural beyond those limits run through complying development or
a DA. We confirm the pathway for your yard before anything is priced.
What are the rules around a new pool?
A new pool is never exempt — it needs complying development or DA approval,
a child-resistant barrier certified to AS 1926.1, registration on the NSW
Swimming Pool Register, and a compliance certificate when the property is
sold or leased. The barrier geometry — 1.2 metre minimum height, gap and
climb-zone rules — is designed in from the start, not retrofitted after the
landscaping.
Can you run gas and power to an outdoor kitchen?
Yes — through the same licensed gasfitter and electrician who work inside
the house, with fittings rated for weather exposure. An outdoor kitchen is
plumbed, powered and ventilated like an indoor one; the difference is that
every connection also has to survive rain, sun and salt air.
When should outdoor work start?
Earlier than most people think. A terrace or pool started in spring is
fighting for trades and weather windows with everyone else who had the same
idea. The projects that are ready for summer are priced in winter and built
through spring — approvals, where needed, sit in front of that.
Can outdoor work run alongside an inside renovation?
Yes, and it usually should. Excavation, drainage and services for the yard
are cheapest while the site is already open and the crew is already there.
Outdoor work bolted on after handover pays for its own establishment
twice.
Will the rest of the yard survive the build?
That is planned, not hoped for. Machine access routes, tree protection and
where the spoil goes are set before excavation starts, and reinstatement of
lawn and beds is in the program — not left as a surprise on the final
invoice.
Planning summary current at August 2026 · exempt development and pool
barrier conditions are specific and vary by lot · confirm with your council or a
registered certifier before relying on it
Start
Let's walk your backyard.
HOMEOWNERS
Book a walkthrough
Tell us how the yard should live. We'll tell you honestly what it takes.
ARCHITECTS
Send the set
Share your drawings for a straight tender price and early buildability notes.