High-end kitchen renovations across Sydney — joinery, stone,
appliances and services under one builder. The finish is decided at
set-out, and the set-out is ours. Every photograph on this page is a
completed LetsBuild kitchen.
A kitchen is cabinetry built to the millimetre, with water, gas,
drainage and heavy electrical running through it and stone sitting on top.
Cabinet lines, stone joints and appliance reveals are decided at
set-out — before anything is ordered — and that set-out is the
difference between a kitchen that looks built-in and one that looks
delivered.
Licence 297590c · HIA member 1220336 · licensed plumbing, gas & electrical trades · Sydney only
Our work · Glenorie
The kitchen behindthe kitchen.
At our Glenorie build the front kitchen stays calm because the work
happens behind it — a butler's pantry with its own sink and dishwasher, and a
coffee station with the machine, the kettle and the drinks fridge off the main
stage. These are photographs of finished LetsBuild work, not
renders.
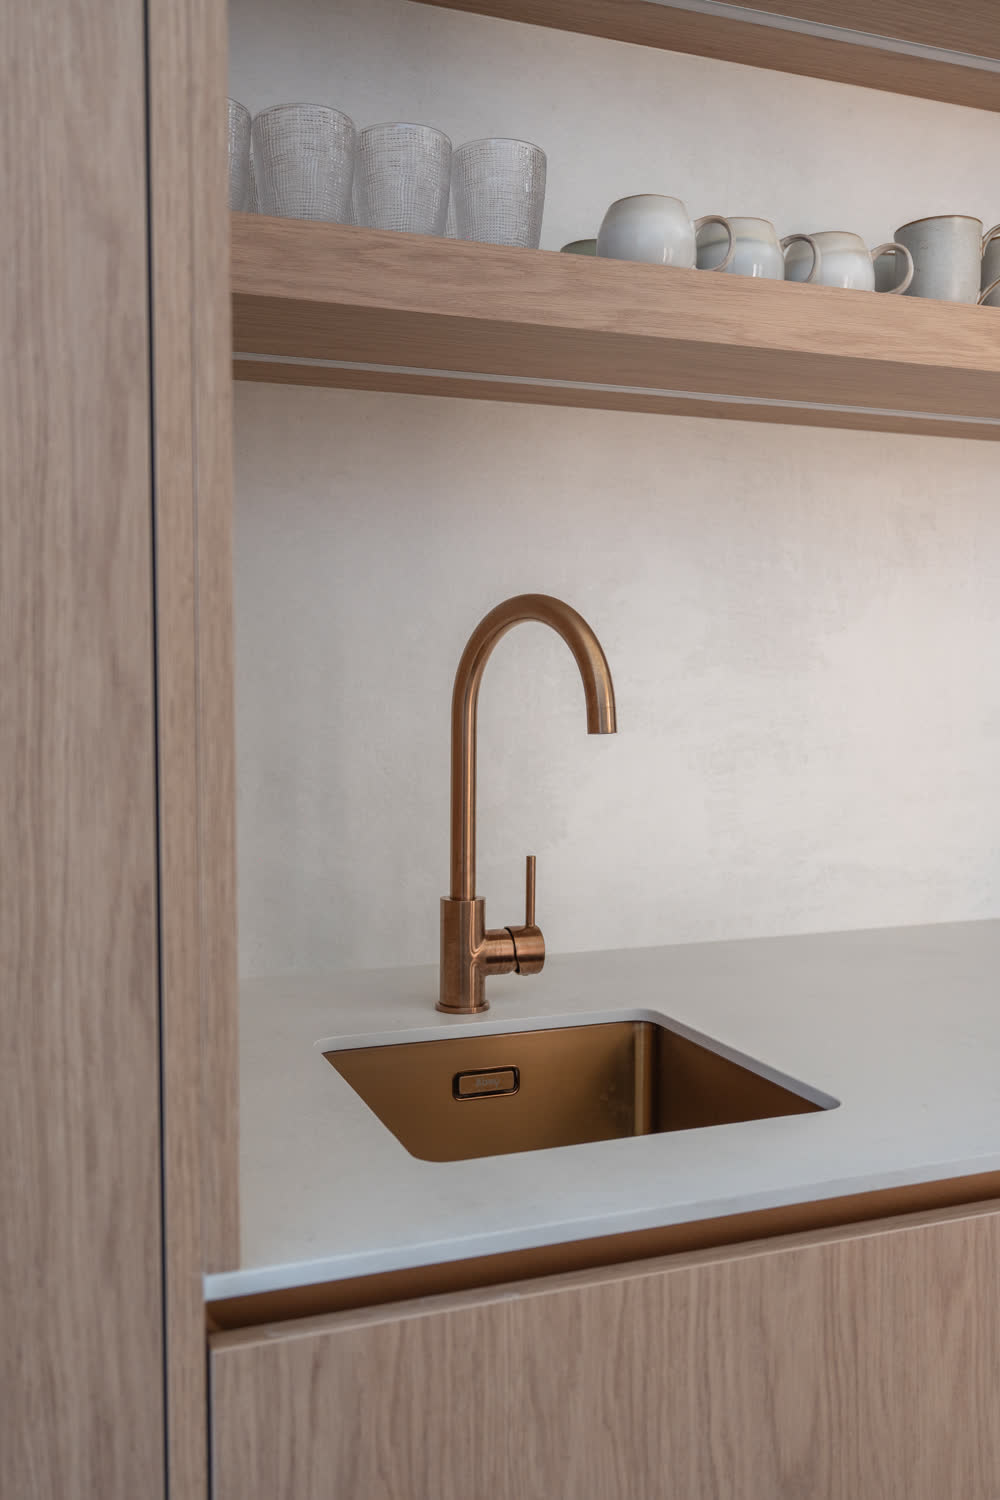
Glenorie · butler's pantryIts own sink, stone and shelving — the mess stays off the main stage.
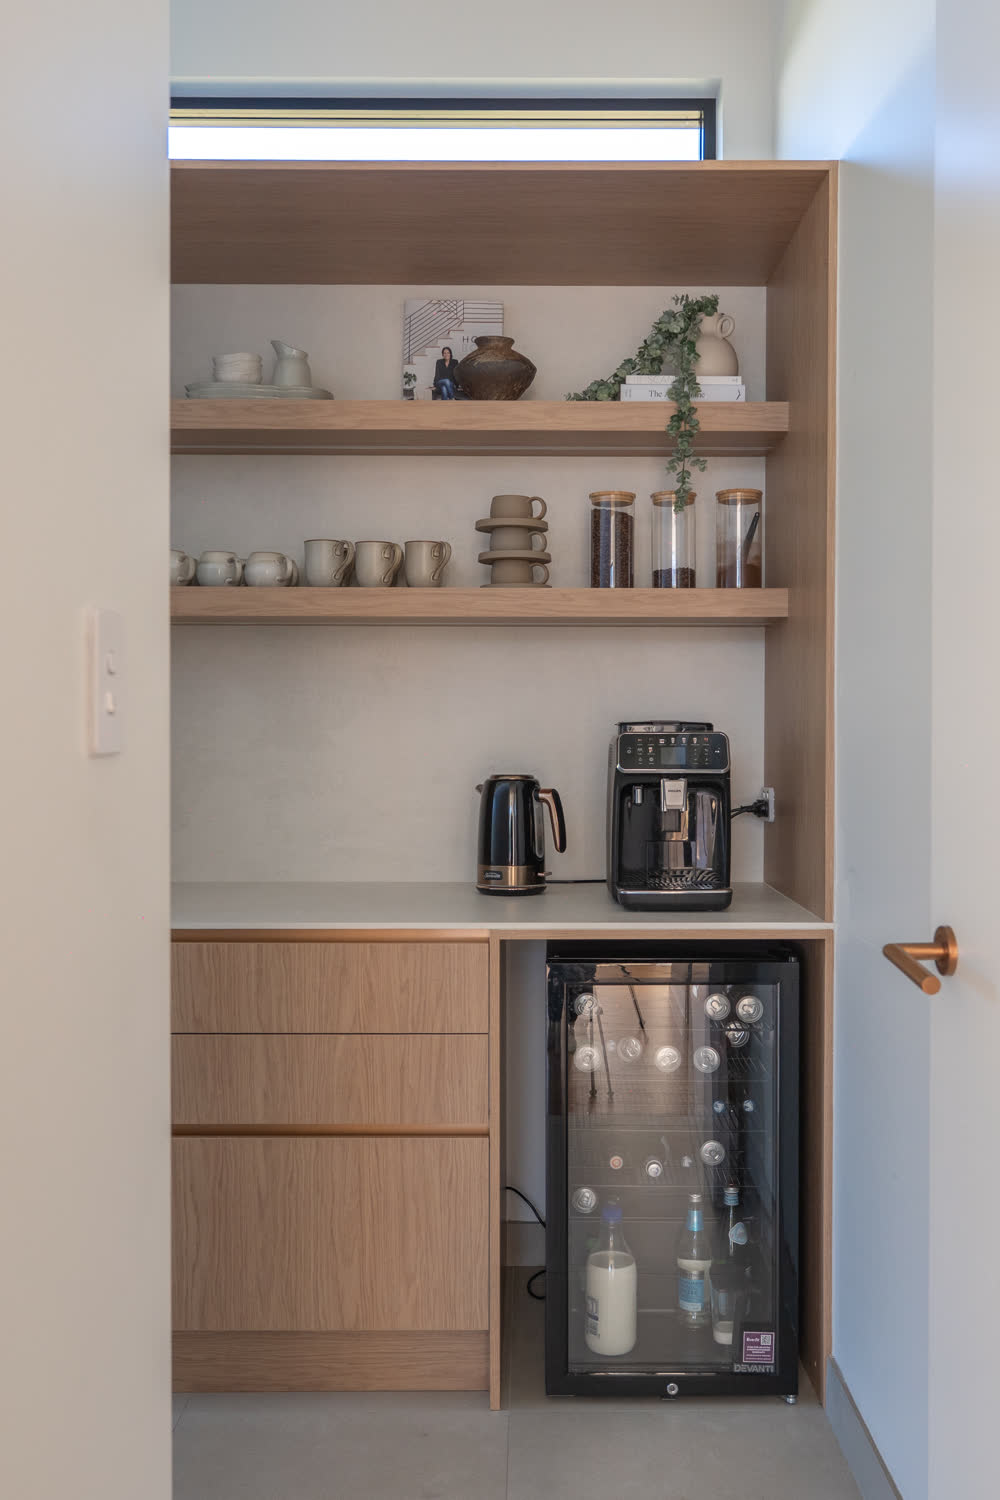
Glenorie · coffee stationMachine, kettle and drinks fridge in one joinery pocket by the door.
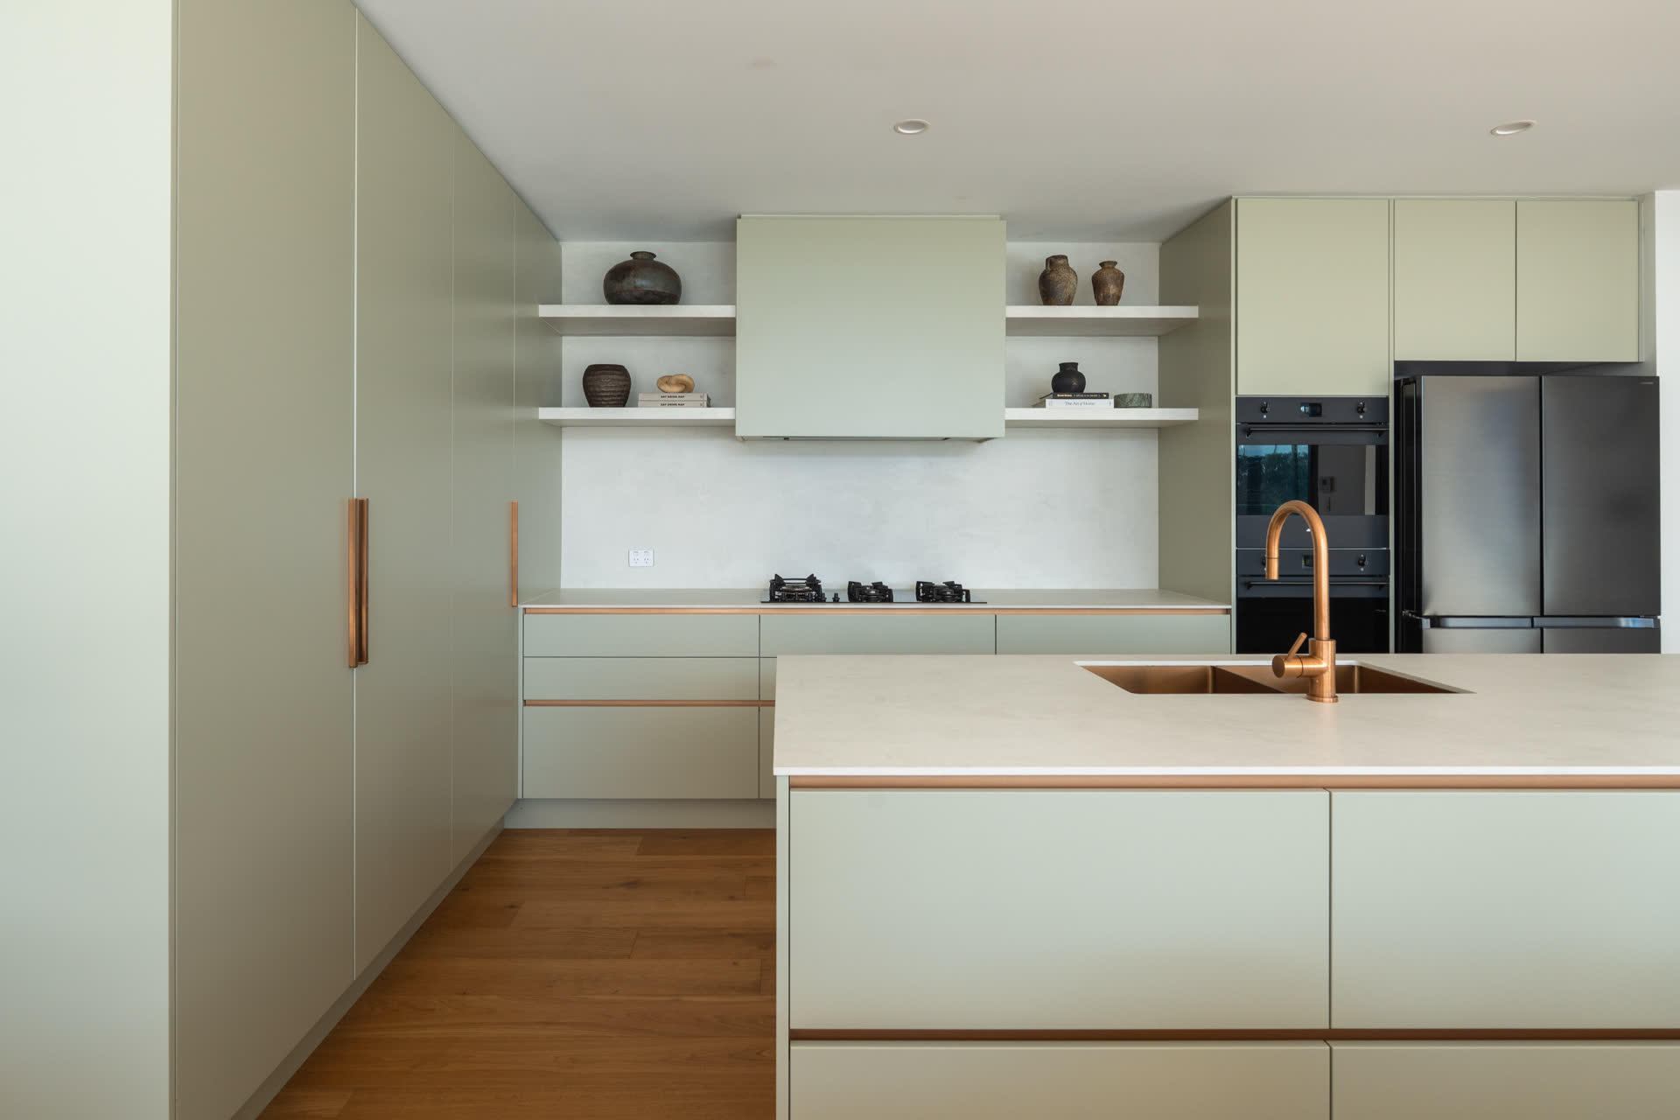
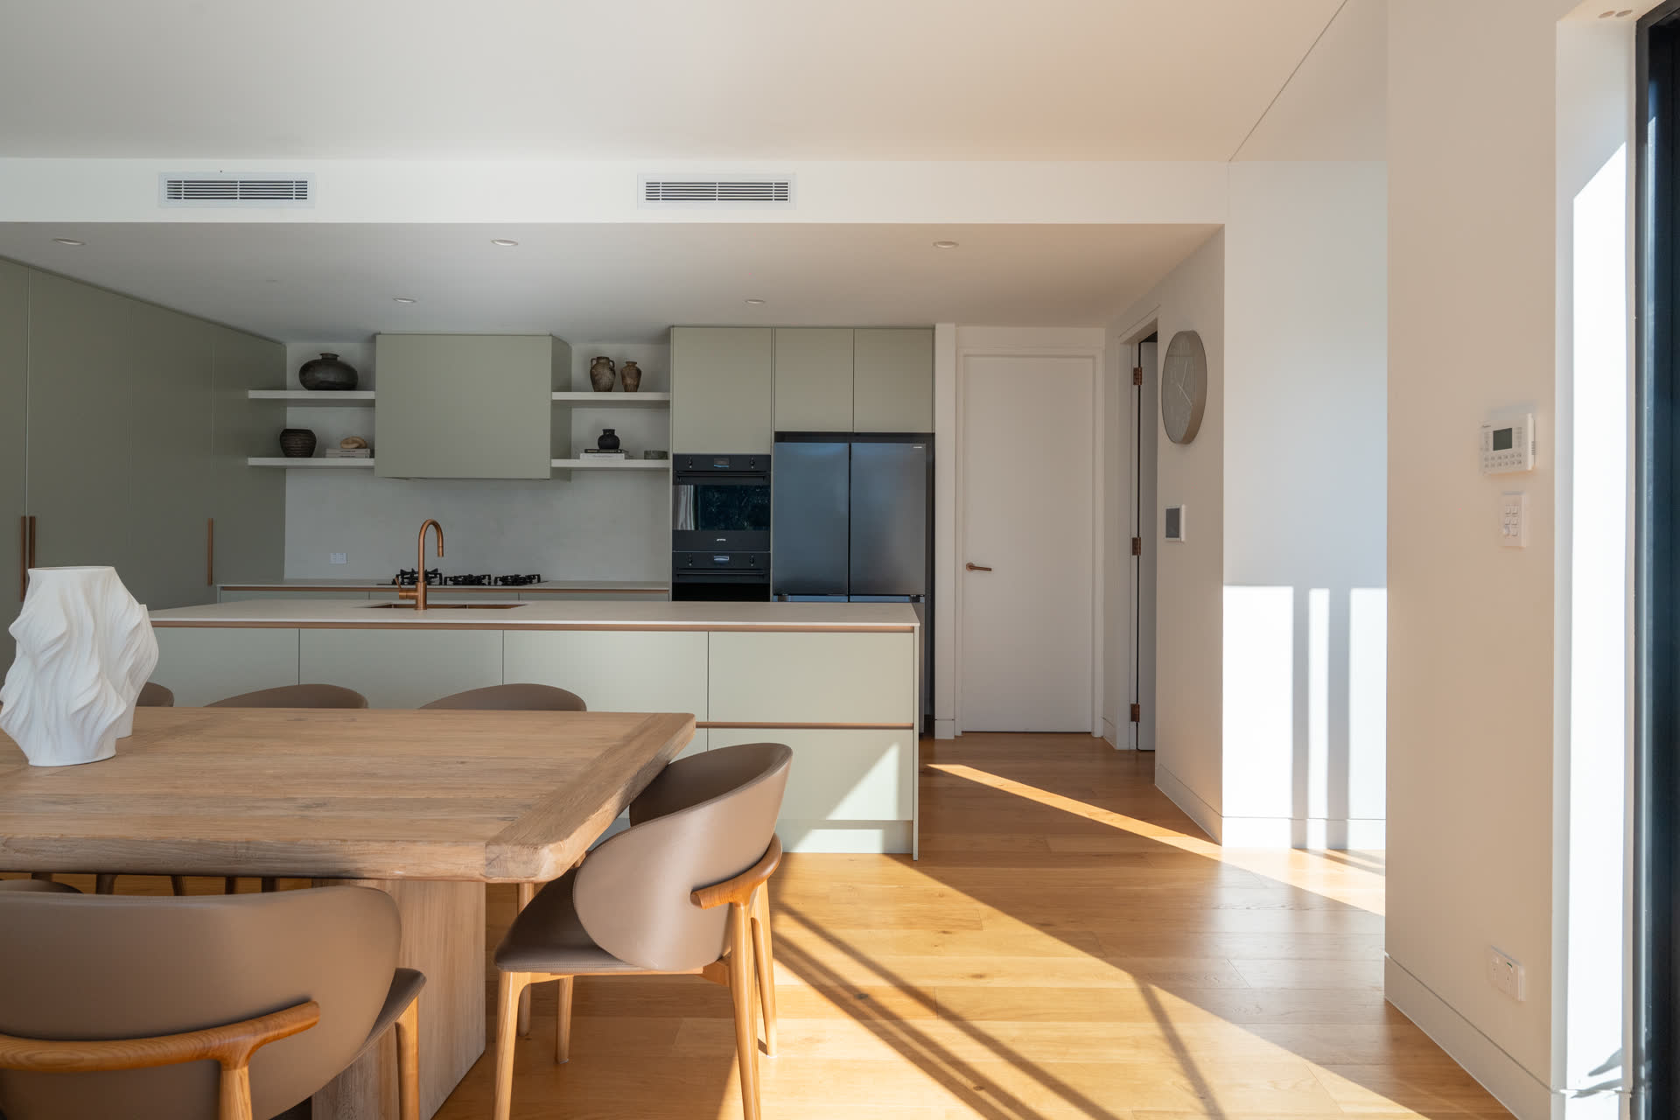
Glenorie · kitchen
Built for the table, not the brochure.
What moves the cost
Services first,stone second.
Two kitchens with the same benchtop can land tens of thousands
apart. The spread is rarely the finishes — it is how far the water, gas
and power move, and what the joinery is asked to hide. Five questions
set a kitchen budget, long before anyone chooses a handle.
Layout
Keeping the sink and cooktop where they are is the biggest saving in the room
Services
Drainage falls, gas lines and ventilation runs — three licensed trades before joinery
Joinery
Integrated appliances and full-height cabinetry carry set-out time, not just material
Stone
Slab grade, joint placement and mitred edges — templated off cabinets, never drawings
Back of house
A butler's pantry is a second, smaller kitchen — plumbed, powered and stoned
No dollar figures here by design — a range that ignores your layout is a
guess. A walkthrough prices the actual room.
How it runs
Quoted straight.Built in sequence.
Typical program six to twelve weeks depending on scope, one lead
builder throughout, inclusions and exclusions on paper before strip-out.
The quiet fortnight mid-project is the stone being templated and cut
from the real cabinets — that pause is the joints landing where they
should.
The same questions come up on every kitchen. Short answers below —
the conditions are specific to your room and your lot, so confirm before you
rely on them.
Do we need council approval to renovate a kitchen?
Usually not. Replacing joinery, benchtops, appliances and finishes within the
existing room is generally exempt development under the State
Environmental Planning Policy (Exempt and Complying Development Codes)
2008. Approval enters the picture when structural walls are opened, the
room's footprint changes, or the kitchen is part of a larger alteration. The
conditions are specific, so confirm your scope with your council or a
registered certifier.
Who is allowed to move the gas, water and electrical?
Licensed trades only — in NSW plumbing and drainage work needs a licensed
plumber, gasfitting a licensed gasfitter, and electrical work a licensed
electrician, each issuing a certificate for their work. A kitchen renovation
routinely touches all three, which is why it runs as a builder's project
rather than a joinery delivery.
Why does moving the sink or the cooktop cost so much?
The sink drags drainage with it — falls that live in the slab or the floor
structure, exactly as in a bathroom. The cooktop drags gas or a heavy
electrical circuit, plus ventilation that has to reach outside air. Keeping
the wet and hot points where they are is the single biggest cost decision in
a kitchen; moving them is often worth it, but it should be a decision, not a
surprise.
How long does a kitchen renovation take?
Typically six to twelve weeks depending on scope. The rhythm is fixed:
strip-out, services rough-in, carcasses in, then stone is templated off the
real cabinets and fabricated — usually a one to two week pause — then
benchtops on, splashback, appliances and fit-off. Templating off drawings
instead of cabinets is how joints end up in the wrong place.
Can we live at home while the kitchen is done?
Yes — almost everyone does. We set up a temporary kitchen with the fridge,
the kettle and a bench somewhere sensible, and the water is off only for
planned windows. The weeks without a proper stove are real; we tell you how
many before the contract, not after.
Will you install a kitchen we bought elsewhere?
No. A kitchen succeeds or fails at set-out — cabinet lines, stone joints,
appliance reveals, services landing where the joinery expects them. Our
joiner builds to our set-out and our trades work to the same drawing, so one
builder owns the result. Splitting supply from install is where the gaps
come from.
Planning summary current at August 2026 · exempt development conditions
are specific and vary by lot · confirm with your council or a registered certifier
before relying on it
Start
Let's walk your kitchen.
HOMEOWNERS
Book a walkthrough
Tell us what the room should become. We'll tell you honestly what it takes.
ARCHITECTS
Send the set
Share your drawings for a straight tender price and early buildability notes.