High-end bathroom renovations across Sydney — strip-out to fit-off
under one builder. Waterproofed to standard, set out properly, finished
in stone and brass. Every photograph on this page is a completed
LetsBuild bathroom.
A bathroom renovation is strip-out, carpentry, rough-in,
waterproofing, screed, tiling and fit-off — in that order, each trade dependent
on the one before it. The finish everyone sees is decided by the set-out
nobody does. Get the falls, the junctions and the membrane right, and
the stone is the easy part.
Licence 297590c · HIA member 1220336 · waterproofing certified to AS 3740:2021 · Sydney only
Our work · Glenorie
One ensuite,inside and out.
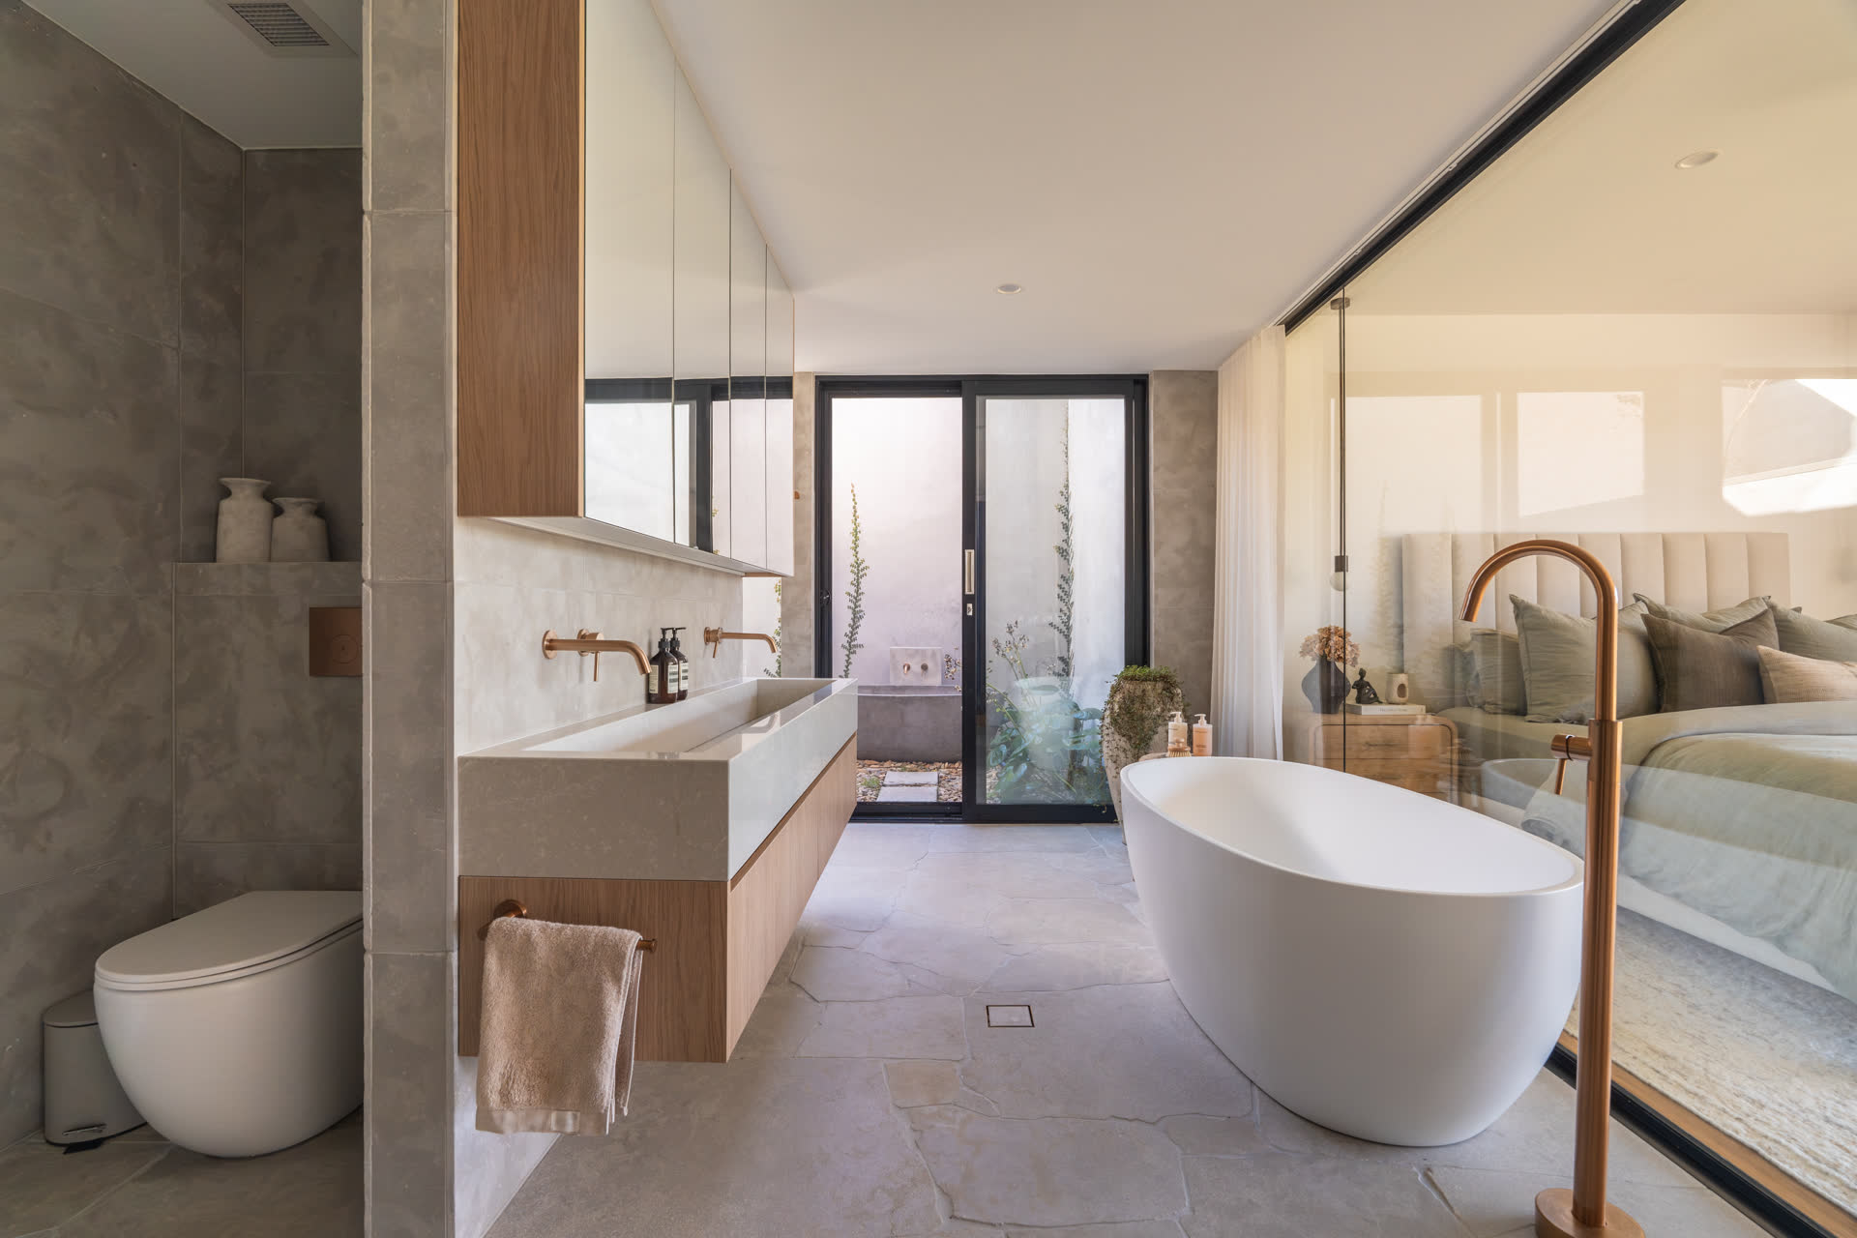
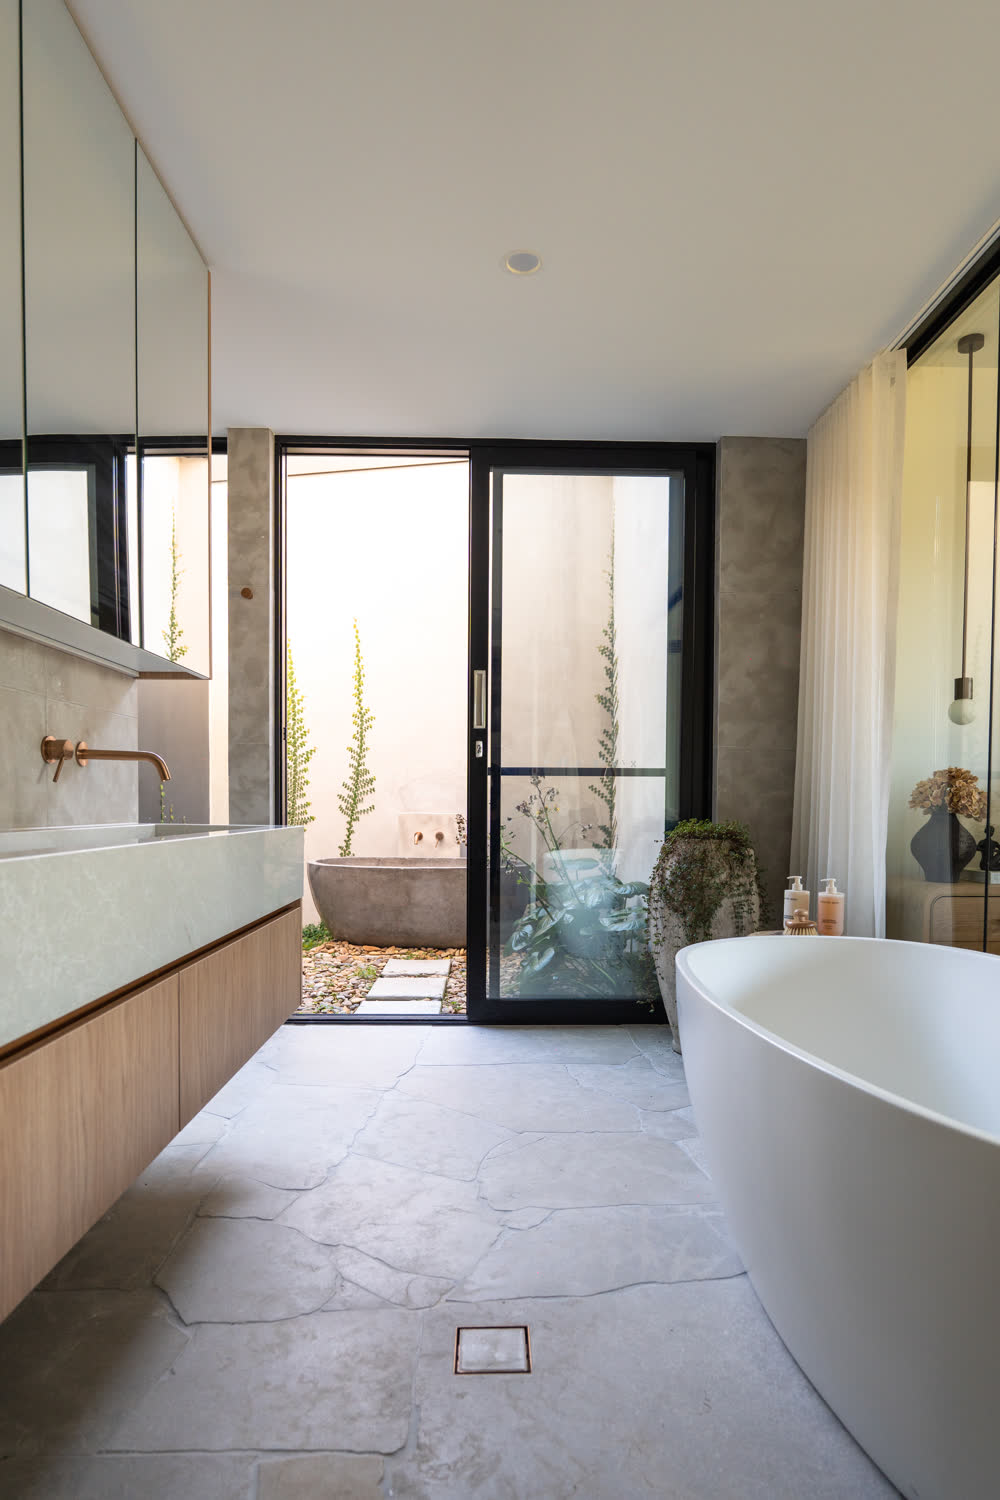
The main bathing space at our Glenorie build runs from the bedroom
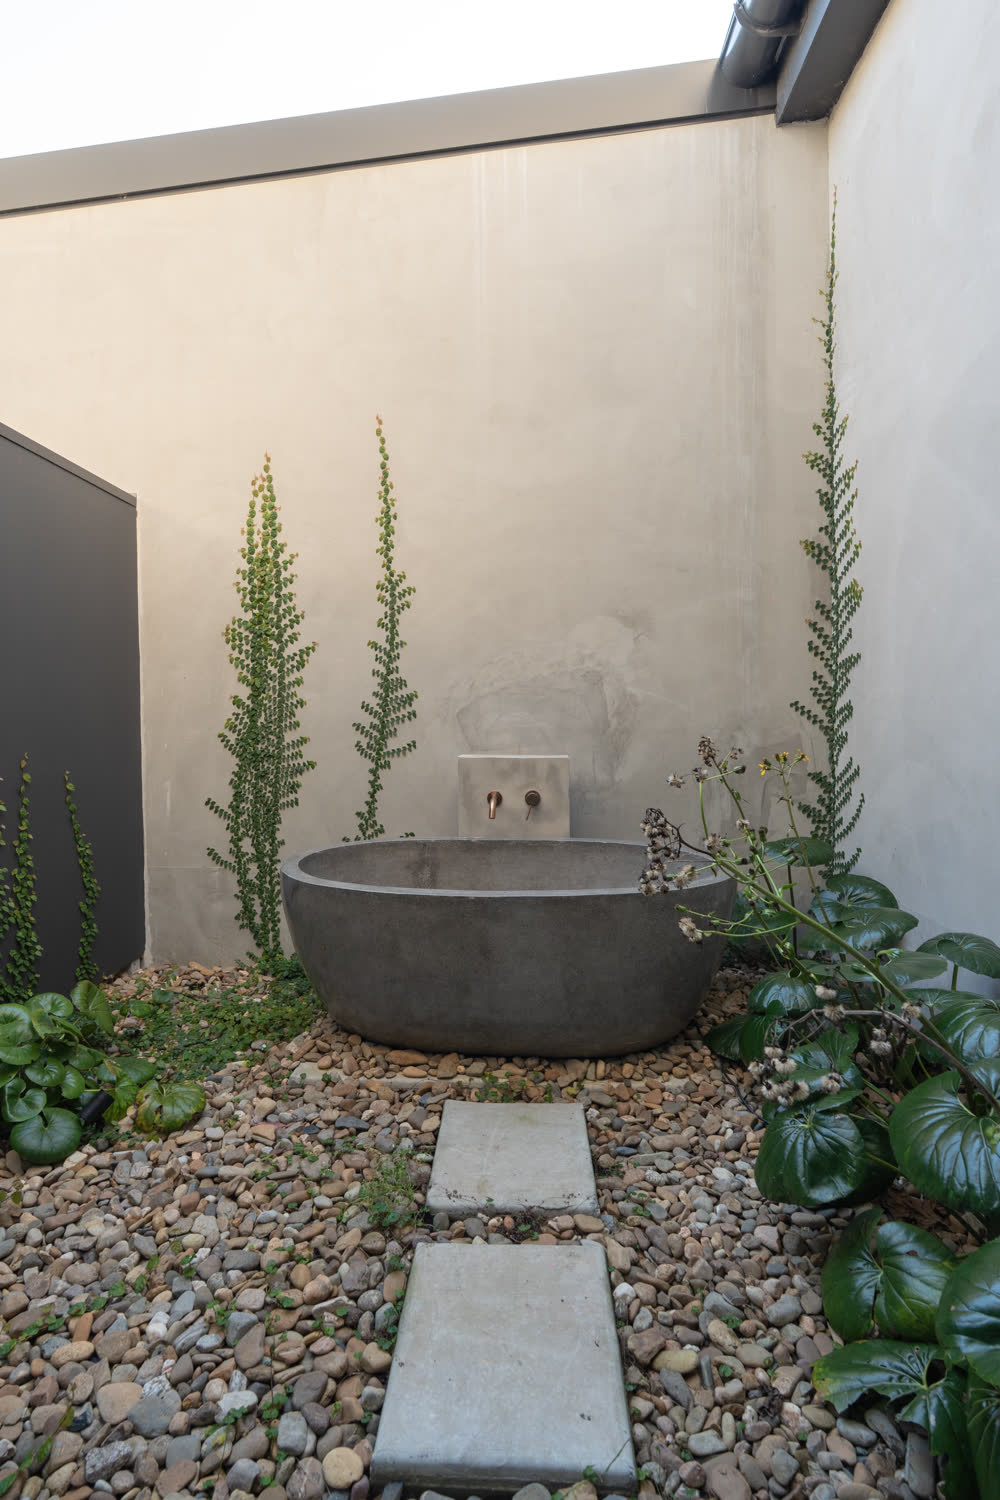
through a glass-walled ensuite to a private bathing courtyard — freestanding bath
inside, carved stone tub under the sky, one palette of stone, timber and brass
throughout. These are photographs of finished LetsBuild work, not
renders.
Glenorie · bathing courtyardA carved stone tub in a private walled garden, plumbed like any other fixture.
Glenorie · ensuite
The wall between them is glass.
What moves the cost
Layout first,stone second.
Two bathrooms with the same tiles can land tens of thousands apart.
The spread is rarely the finishes — it is how much of the room
moves. Five questions set a bathroom budget, long before anyone chooses
a tap.
Layout
Like-for-like keeps the falls — moving the shower or WC re-cuts the slab
Drainage
New fixture positions mean new falls, and falls are earned in concrete
Waterproofing
The membrane is redone whole and cured to AS 3740:2021 — never patched
Stone & tile
Large format and natural stone carry setting-out time, not just unit price
Joinery
Wall-hung vanities and shaving cabinets are set out before sheeting, not after
No dollar figures here by design — a range that ignores your layout is a
guess. A walkthrough prices the actual room.
The range
Three rooms,one hand.
The same care at every scale. The ensuite gets the headlines; the
family bathroom and the powder room get the same stone language, the same brass,
the same set-out discipline.
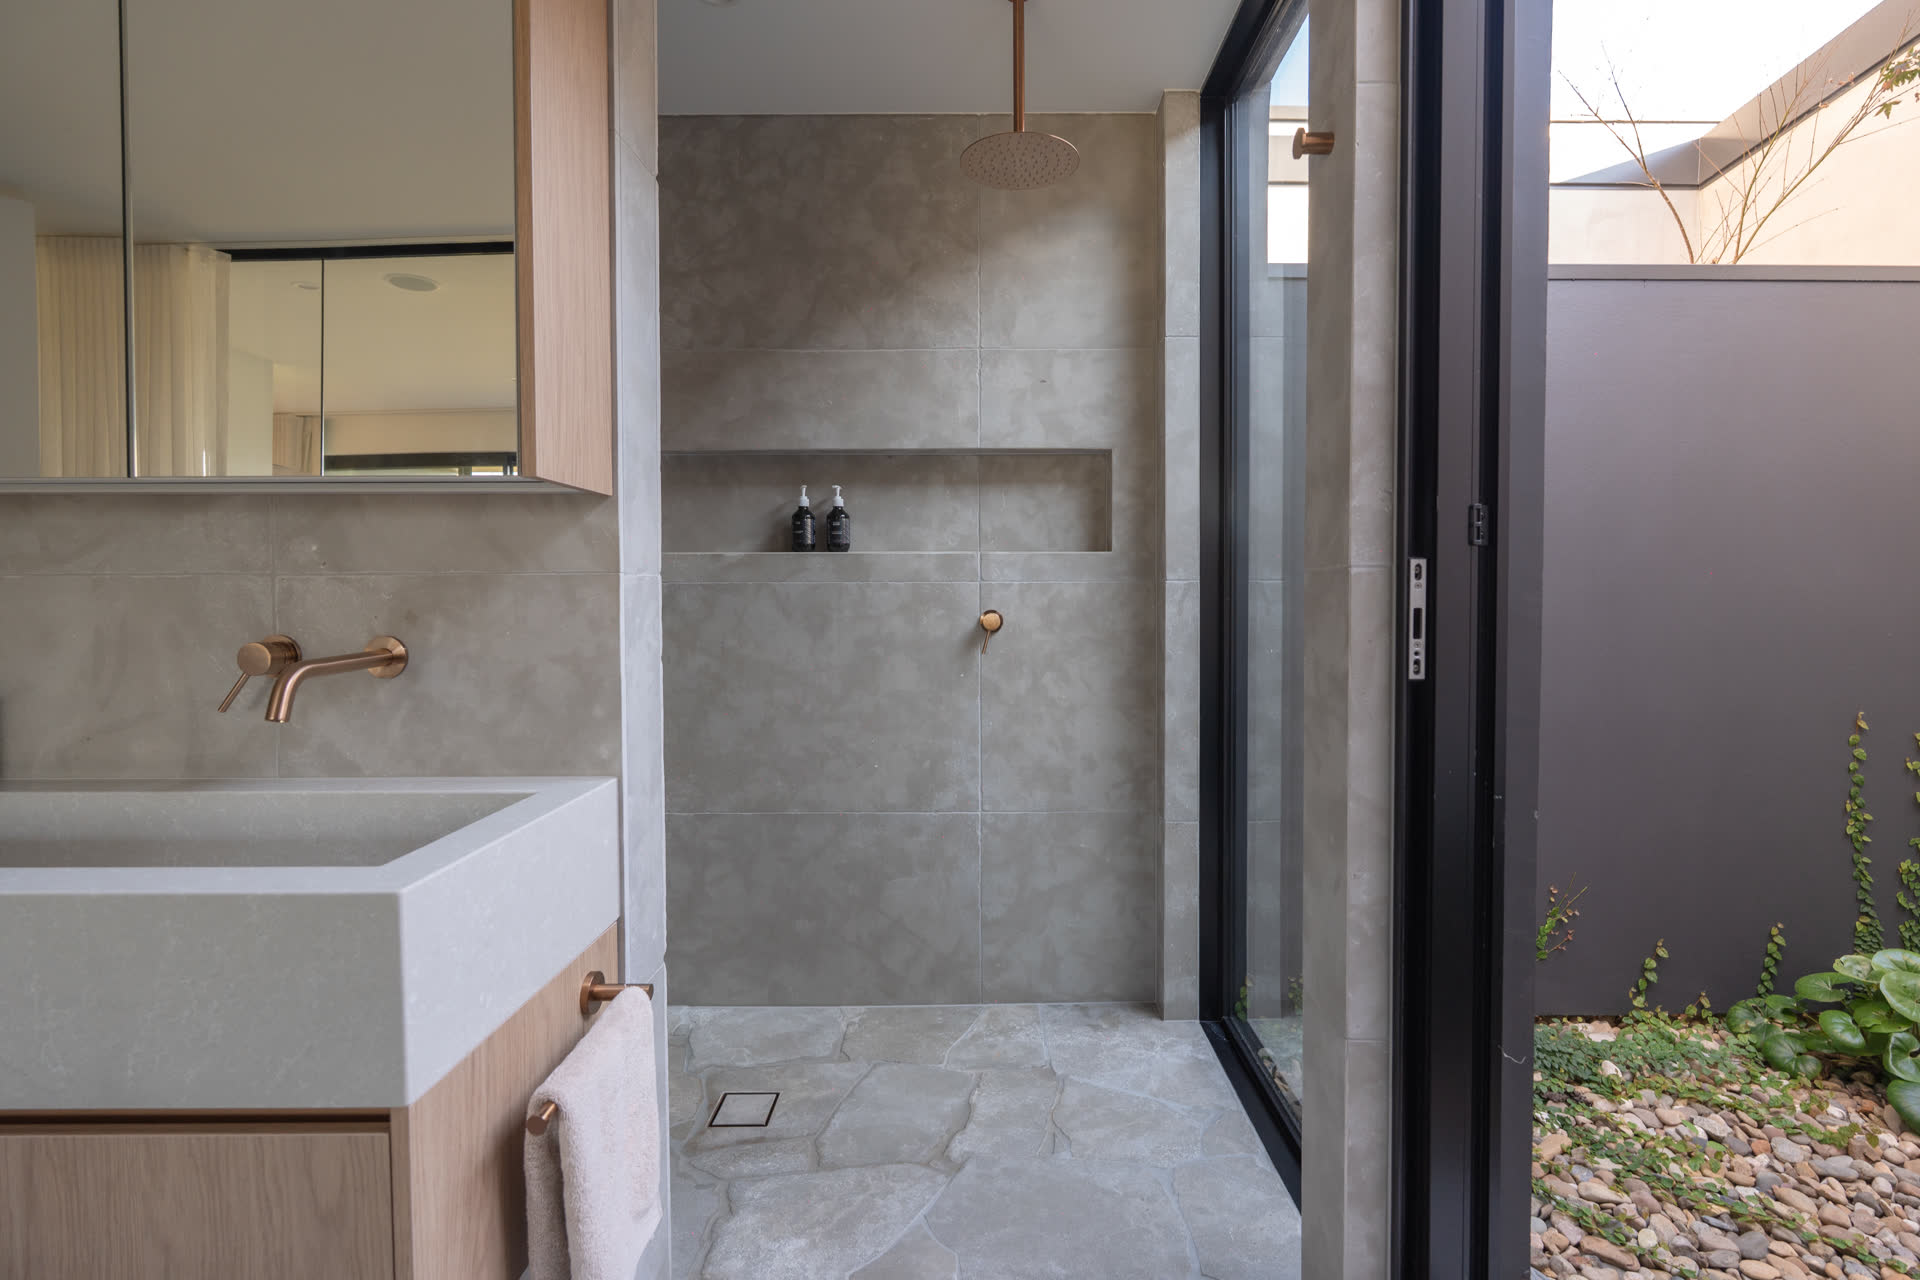
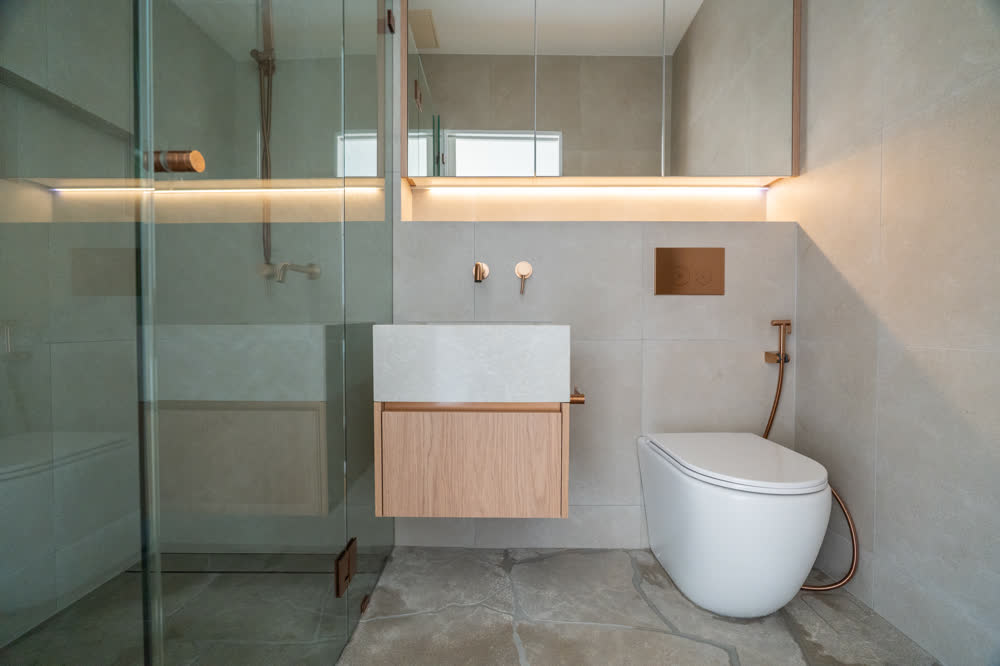
Glenorie · second bathroomWalk-in shower, floating vanity, wall-hung WC — the daily workhorse.
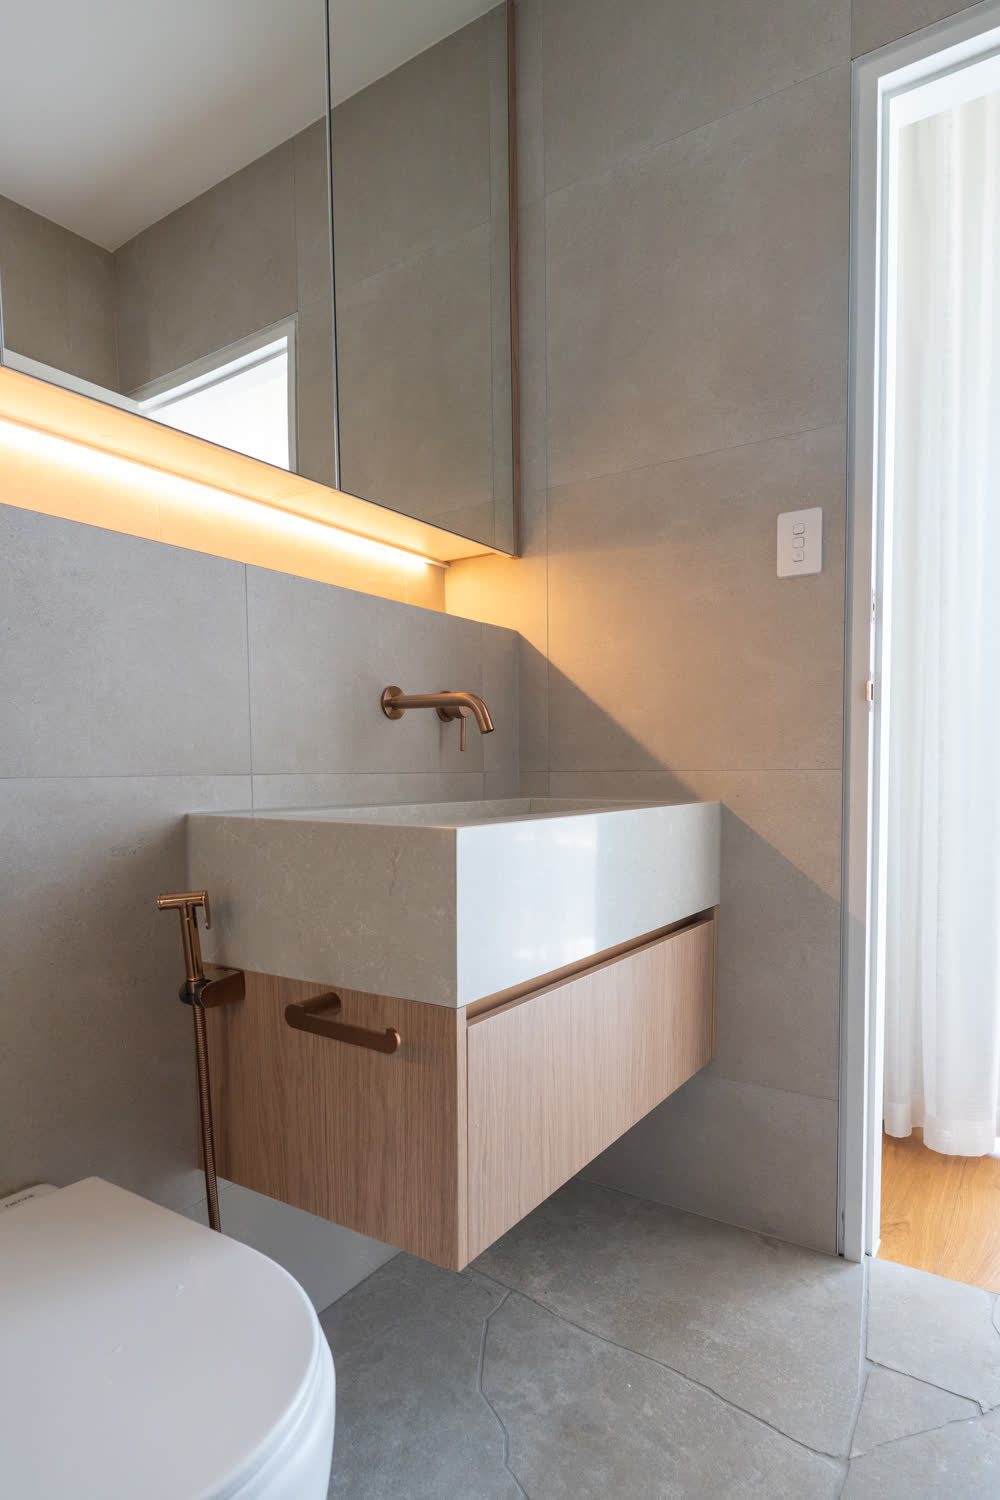
Glenorie · powder roomA carved stone trough and a wall-mounted mixer — small room, no shortcuts.
Photographed on completion · LetsBuild project · Glenorie, NSW
How it runs
Quoted straight.Built in sequence.
Typical program six to twelve weeks depending on scope, one lead
builder throughout, inclusions and exclusions on paper before strip-out.
The days the room sits "empty" are the membrane curing — that time is
the job being done properly.
The same questions come up on every bathroom. Short answers below —
the conditions are specific to your room and your lot, so confirm before you
rely on them.
Do we need council approval to renovate a bathroom?
Usually not. Renovating within the existing room — new fixtures in the same
positions, retiling, new joinery and finishes — is generally exempt development
under the State Environmental Planning Policy (Exempt and Complying
Development Codes) 2008. Approval enters the picture when walls move,
drainage is relocated, the wet area grows, or a new bathroom is added. The
conditions are specific, so confirm your scope with your council or a
registered certifier.
What standard does the waterproofing have to meet?
AS 3740:2021 — the Australian Standard for waterproofing of domestic wet
areas. It grades the room by risk, with enclosed and unenclosed showers
highest, and sets out what must be waterproofed and how. In NSW the membrane
goes in by a licensed waterproofer and a certificate of compliance is issued
and kept. That certificate matters for insurance and resale, not just
handover day.
Why does moving the toilet or shower cost so much?
Because drainage has to fall, and the falls live in the slab or the floor
structure. Relocating a WC or a shower means cutting and re-forming those
falls, new penetrations, and sometimes a hydraulic redesign — work across
three licences before a single tile goes on. Keeping fixtures where they are
is the single biggest cost decision in a bathroom.
How long does a bathroom renovation take?
Typically six to twelve weeks depending on scope. The sequence is fixed:
strip-out, carpentry and rough-in, waterproofing and its cure time, screed,
tiling, fit-off. The membrane's cure days cannot be compressed — a bathroom
finished fast is usually a bathroom waterproofed badly.
Can we live at home during the renovation?
Usually, if the house has a second bathroom that stays in service. The work
area is isolated for dust and the water is off only for planned windows. If
it is the only bathroom, we stage the program and tell you honestly which
days are the hard ones.
Will you do just the tiling, or just the fit-off?
No. A bathroom fails at the junctions between trades — exactly where a split
contract has no owner. We take the room from strip-out to fit-off under one
builder, so the set-out, the membrane and the finish are one person's
responsibility and the guarantee means something.
Planning summary current at August 2026 · exempt development conditions
are specific and vary by lot · confirm with your council or a registered certifier
before relying on it
Start
Let's walk your bathroom.
HOMEOWNERS
Book a walkthrough
Tell us what the room should become. We'll tell you honestly what it takes.
ARCHITECTS
Send the set
Share your drawings for a straight tender price and early buildability notes.